Discover this beautifully renovated colonial in the Canterbury subdivision. Hardwood floors welcome you into this well-maintained home four bed, three and a half bath home. The first level offers an incredible layout for entertaining. A chef's dream kitchen with Corian counters, updated stainless steel appliances, beautiful cabinetry with built ins. A massive bonus/sunroom perfect for a breakfast nook with an abundance of natural light. Custom cabinetry with built ins throughout. Formal dining room features a wood burning fireplace. The entertainment room is sure to please with a theatre like setting. Soundproof study/office on the first floor for working from home. Upstairs you will find the luxurious master bedroom with plenty of closet space throughout. Tile floors in the master bath also featuring a walk-in shower, clawfoot tub, and double vanity. The upstairs features three additional spacious bedrooms. Beautiful mature landscaping throughout the well-manicured grounds. Private fenced in rear yard ready for the kids and dogs. A bonus storage shed for overflow and outdoor storage.
Sold for $750,000
$750,000
1607 Westcastle Dr, Henrico, VA 23238
4beds
4,248sqft
Single Family Residence
Built in 1968
0.44 Acres Lot
$893,900 Zestimate®
$177/sqft
$4,483 Estimated rent
Home value
$893,900
$831,000 - $965,000
$4,483/mo
Zestimate® history
Owner options
List your home for rent
$4,483/mo
Rent Zestimate®
Find your next renter with Zillow Rental Manager. Plus, with online applications, you can quickly screen prospective tenants – for free.
$4,483/mo
Rent Zestimate®
Refinance and save
$4,534/mo
Est. payment
Refinancing to a lower rate could help reduce your monthly payments and save thousands over the life of the loan.
$4,534/mo
Est. payment
Explore your selling options
Work with a Zillow partner agent
Leverage their expertise and Zillow's premium Showcase listings to get your home seen by more buyers.
Get startedList with your own agent
Get your home in front of millions of buyers by listing it on Zillow.
Learn how to do itSell it yourself
Take full control of how buyers see your home on Zillow by listing For Sale by Owner (FSBO).
List your homeWhat's special
Zillow last checked:
Listing updated:
Listed by:
Joey Paquette 804-698-9424,
Village Concepts Realty Group
Bought with:
Taylor Soignoli, 0225265394
Providence Hill Real Estate
Source: CVRMLS,MLS#: 2420701 Originating MLS: Central Virginia Regional MLS
Originating MLS: Central Virginia Regional MLSFacts & features
Interior
Bedrooms & bathrooms
- Bedrooms: 4
- Bathrooms: 4
- Full bathrooms: 3
- 1/2 bathrooms: 1
Primary bedroom
- Level: Second
- Dimensions: 26.0 x 14.0
Bedroom 2
- Level: Second
- Dimensions: 13.0 x 12.0
Bedroom 3
- Level: Second
- Dimensions: 17.0 x 14.0
Additional room
- Level: First
- Dimensions: 14.0 x 11.0
Dining room
- Level: First
- Dimensions: 25.0 x 12.0
Family room
- Level: First
- Dimensions: 17.0 x 15.0
Florida room
- Level: First
- Dimensions: 34.0 x 14.0
Foyer
- Level: First
- Dimensions: 13.0 x 88.0
Other
- Description: Tub & Shower
- Level: Second
Half bath
- Level: First
Kitchen
- Level: First
- Dimensions: 31.0 x 9.0
Living room
- Level: First
- Dimensions: 19.0 x 13.0
Office
- Level: First
- Dimensions: 11.0 x 11.0
Heating
- Electric, Heat Pump
Cooling
- Central Air
Appliances
- Included: Dishwasher, Electric Water Heater, Microwave, Oven, Refrigerator, Stove
Features
- Bookcases, Built-in Features, Separate/Formal Dining Room
- Flooring: Wood
- Has basement: No
- Attic: Access Only
Interior area
- Total interior livable area: 4,248 sqft
- Finished area above ground: 4,248
Property
Features
- Levels: Two
- Stories: 2
- Patio & porch: Patio
- Pool features: None
- Fencing: Back Yard,Fenced
Lot
- Size: 0.44 Acres
Details
- Parcel number: 7417442979
- Zoning description: R2
Construction
Type & style
- Home type: SingleFamily
- Architectural style: Colonial
- Property subtype: Single Family Residence
Materials
- Frame, Other
- Roof: Shingle
Condition
- Resale
- New construction: No
- Year built: 1968
Utilities & green energy
- Sewer: Public Sewer
- Water: Public
Community & HOA
Community
- Subdivision: Canterbury
Location
- Region: Henrico
Financial & listing details
- Price per square foot: $177/sqft
- Tax assessed value: $684,700
- Annual tax amount: $5,819
- Date on market: 12/27/2025
- Ownership: Individuals
- Ownership type: Sole Proprietor
Price history
| Date | Event | Price |
|---|---|---|
| 10/2/2024 | Sold | $750,000-3.2%$177/sqft |
Source:  CVRMLS #2420701 Report a problem CVRMLS #2420701 Report a problem | ||
| 9/3/2024 | Pending sale | $774,950$182/sqft |
Source: CVRMLS #2420701 Report a problem | ||
| 8/8/2024 | Listed for sale | $774,950+34.8%$182/sqft |
Source: CVRMLS #2420701 Report a problem | ||
| 6/22/2022 | Sold | $575,000-4.2%$135/sqft |
Source: CVRMLS #2210048 Report a problem | ||
| 6/22/2022 | Pending sale | $600,000$141/sqft |
Source:  Long & Foster Broker Feed #2210048 Report a problem Long & Foster Broker Feed #2210048 Report a problem | ||
| 6/22/2022 | Listing removed | -- |
Source: Long & Foster Broker Feed Report a problem | ||
| 5/11/2022 | Pending sale | $600,000$141/sqft |
Source: CVRMLS #2210048 Report a problem | ||
| 5/5/2022 | Listed for sale | $600,000+41.2%$141/sqft |
Source: CVRMLS #2210048 Report a problem | ||
| 5/15/2018 | Sold | $425,000+1.6%$100/sqft |
Source: Public Record Report a problem | ||
| 4/25/2012 | Sold | $418,500-1.5%$99/sqft |
Source: Agent Provided Report a problem | ||
| 2/13/2012 | Listed for sale | $424,950$100/sqft |
Source: RE/MAX COMMONWEALTH #1203514 Report a problem | ||
Public tax history
| Year | Property taxes | Tax assessment |
|---|---|---|
| 2025 | $6,033 +3.7% | $726,900 +6.2% |
| 2024 | $5,820 +5.7% | $684,700 +5.7% |
| 2023 | $5,507 +17.5% | $647,900 +17.5% |
| 2022 | $4,687 +0.5% | $551,400 +2.9% |
| 2021 | $4,662 +16.7% | $535,900 +11.7% |
| 2020 | $3,996 +2.8% | $479,800 +4.5% |
| 2019 | $3,887 +100% | $459,300 +2.8% |
| 2018 | $1,944 +9.1% | $446,800 +9.1% |
| 2017 | $1,781 -53.5% | $409,500 -7.1% |
| 2016 | $3,833 +2.9% | $440,600 +2.9% |
| 2015 | $3,724 | $428,100 |
| 2014 | $3,724 | $428,100 +6.6% |
| 2013 | -- | $401,600 |
| 2012 | -- | $401,600 |
| 2011 | -- | $401,600 -2.7% |
| 2010 | -- | $412,900 -10.7% |
| 2009 | -- | $462,300 |
Find assessor info on the county website
Neighborhood: 23238
Nearby homes
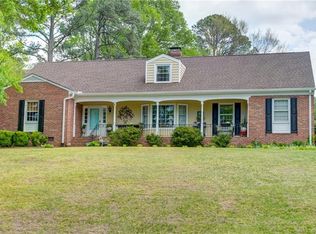
- $556,1005 bd3 ba2.5k sqft1609 Westcastle Dr, Henrico, VA 23238Off Market
- $573,0003 bd2 ba2.5k sqft1605 Westcastle Dr, Henrico, VA 23238Off Market
- $602,7004 bd3 ba2.7k sqft1506 Pump Rd, Henrico, VA 23238Off Market
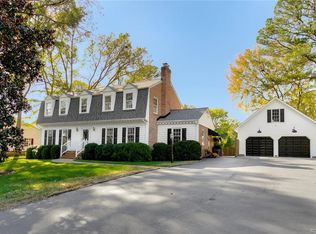
- $561,2004 bd2 ba2.1k sqft1504 Pump Rd, Henrico, VA 23238Off Market
- $583,4004 bd3 ba2k sqft1611 Westcastle Dr, Henrico, VA 23238Off Market
- $591,2003 bd3 ba2.5k sqft1608 Westcastle Dr, Henrico, VA 23238Off Market
- $540,3004 bd2 ba2.5k sqft10601 Orkney Rd, Henrico, VA 23238Off Market
- $484,1003 bd2 ba2k sqft1508 Pump Rd, Henrico, VA 23238Off Market
Nearby schools
GreatSchools rating
- 6/10Pinchbeck Elementary SchoolGrades: PK-5Distance: 1 mi
- 2/10Quioccasin Middle SchoolGrades: 6-8Distance: 1.5 mi
- 7/10Godwin High SchoolGrades: 9-12Distance: 1.1 mi
Schools provided by the listing agent
- Elementary: Pinchbeck
- Middle: Quioccasin
- High: Godwin
Source: CVRMLS. This data may not be complete. We recommend contacting the local school district to confirm school assignments for this home.
Get a cash offer in 3 minutes
Find out how much your home could sell for in as little as 3 minutes with a no-obligation cash offer.
Estimated market value
$893,900
Get a cash offer in 3 minutes
Find out how much your home could sell for in as little as 3 minutes with a no-obligation cash offer.
Estimated market value
$893,900
- Virginia
- Henrico County
- Henrico
- 23238
- 1607 Westcastle Dr
Nearby cities
Nearby neighborhoods
Nearby zip codes
Other Henrico Topics
