Welcome to 1607 Willow Oak Drive! This inviting 2-story, 4-bedroom, 2.5-bath home is nestled in the heart of Longview. With a roomy backyard, complete with a storage shed and a relaxing hot tub (staying with the home), you'll love spending time outdoors and unwinding on cool Fall nights. Inside you will find a cozy den that features a wood-burning fireplace and a bar, perfect for entertaining. The primary bedroom, located on the first floor, includes an en-suite bathroom with beautiful Saltillo tile and a beautiful original stained glass window pane. Upstairs, you'll find three generously sized bedrooms and a shared bathroom, along with a landing that doubles as a second living area. One of the standout features is the custom-built game room, where you'll find another bar and a pool table, which will also remain with the house. This cozy space is ideal for game nights and gatherings....just in time for Fall and football! With tons of storage, a prime location close to everything, and unique features like a hot tub and game room, this home is ideal for those seeking comfort, convenience, and character. Don't miss your chance to make it yours!
Sold
Price Unknown
1607 Willow Oak Dr, Longview, TX 75601
4beds
3,065sqft
Single Family Residence
Built in 1977
0.49 Acres Lot
$357,300 Zestimate®
$--/sqft
$2,580 Estimated rent
Home value
$357,300
$332,000 - $379,000
$2,580/mo
Zestimate® history
Owner options
List your home for rent
$2,580/mo
Rent Zestimate®
Find your next renter with Zillow Rental Manager. Plus, with online applications, you can quickly screen prospective tenants – for free.
$2,580/mo
Rent Zestimate®
Refinance and save
Refinancing to a lower rate could help reduce your monthly payments and save thousands over the life of the loan.
Explore your selling options
Work with a Zillow partner agent
Leverage their expertise and Zillow's premium Showcase listings to get your home seen by more buyers.
Get startedList with your own agent
Get your home in front of millions of buyers by listing it on Zillow.
Learn how to do itSell it yourself
Take full control of how buyers see your home on Zillow by listing For Sale by Owner (FSBO).
List your homeWhat's special
Zillow last checked:
Listing updated:
Listed by:
Amy Brookshire 903-445-2177,
Coldwell Banker Lenhart - LGV
Bought with:
NON MEMBER AGENT
Source: GTARMLS,MLS#: 24012577
Facts & features
Interior
Bedrooms & bathrooms
- Bedrooms: 4
- Bathrooms: 3
- Full bathrooms: 2
- 1/2 bathrooms: 1
Rooms
- Room types: Den, Game Room, Office, 2 Living Areas
Primary bedroom
- Level: Main
Bathroom
- Features: Shower and Tub, Double Lavatory, Walk-In Closet(s), Bar
Dining room
- Features: Separate Formal Dining
Kitchen
- Features: Kitchen/Eating Combo
Heating
- Central/Gas
Cooling
- Central Electric
Appliances
- Included: Range/Oven-Electric, Dishwasher, Disposal, Microwave, Electric Oven, Electric Cooktop, Gas Water Heater
Features
- Ceiling Fan(s)
- Flooring: Carpet, Tile, Brick
- Windows: Blinds
- Number of fireplaces: 1
- Fireplace features: One Wood Burning
Interior area
- Total structure area: 3,065
- Total interior livable area: 3,065 sqft
Property
Parking
- Parking features: Garage Faces Rear, Detached
- Has garage: Yes
- Has uncovered spaces: Yes
Features
- Levels: Two
- Stories: 2
- Patio & porch: Patio Open
- Has spa: Yes
- Spa features: Outdoor
- Fencing: Wood,Partial,Chain Link
Lot
- Size: 0.49 Acres
- Features: Subdivision Lot
Details
- Additional structures: Storage
- Parcel number: 15450008420070002
- Special conditions: None,As-Is Condition @ Closing
- Other equipment: Satellite Dish
Construction
Type & style
- Home type: SingleFamily
- Architectural style: Traditional
- Property subtype: Single Family Residence
Materials
- Stucco, Brick and Stone
- Foundation: Slab
- Roof: Composition
Condition
- Year built: 1977
Utilities & green energy
- Sewer: Public Sewer
- Water: Public, Company: City
- Utilities for property: Cable Connected, DSL, Satellite Internet, Cable Internet
Community & HOA
Location
- Region: Longview
Financial & listing details
- Tax assessed value: $360,010
- Annual tax amount: $1,887
- Date on market: 9/17/2025
- Listing terms: Conventional,FHA,VA Loan,Cash
- Road surface type: Paved
Price history
| Date | Event | Price |
|---|---|---|
| 10/18/2024 | Sold | -- |
Source:  GTARMLS #24012577 Report a problem GTARMLS #24012577 Report a problem | ||
| 9/12/2024 | Pending sale | $350,000$114/sqft |
Source: GTARMLS #24012577 Report a problem | ||
| 9/7/2024 | Listed for sale | $350,000$114/sqft |
Source:  LGVBOARD #20245570 Report a problem LGVBOARD #20245570 Report a problem | ||
Public tax history
| Year | Property taxes | Tax assessment |
|---|---|---|
| 2025 | $5,385 +185.7% | $360,010 +32.7% |
| 2024 | $1,885 -0.2% | $271,391 +10% |
| 2023 | $1,888 -44.5% | $246,719 +10% |
| 2022 | $3,402 | $224,290 +8.6% |
| 2021 | $3,402 | $206,540 +1.4% |
| 2020 | $3,402 | $203,660 +2.1% |
| 2019 | $3,402 | $199,410 +0.4% |
| 2018 | $3,402 | $198,700 -0.8% |
| 2017 | $3,402 | $200,270 -1.5% |
| 2016 | $3,402 +3.4% | $203,350 +12.9% |
| 2015 | $3,290 | $180,160 -2.9% |
| 2014 | -- | $185,470 -1.1% |
| 2013 | -- | $187,590 +0.5% |
| 2012 | -- | $186,680 +1.6% |
| 2011 | -- | $183,770 +2.9% |
| 2010 | -- | $178,550 -2.9% |
| 2009 | -- | $183,950 +4.4% |
| 2008 | -- | $176,140 +8.8% |
| 2007 | -- | $161,870 +7.5% |
| 2006 | -- | $150,550 +7.7% |
| 2005 | -- | $139,760 -2.9% |
| 2004 | -- | $143,870 +5.3% |
| 2003 | -- | $136,670 +2.5% |
| 2002 | -- | $133,300 +1.6% |
| 2001 | -- | $131,180 +2.6% |
| 2000 | -- | $127,890 |
Find assessor info on the county website
Neighborhood: 75601
Nearby homes
- $251,600-- bd2 ba2.3k sqft1605 Willow Oak Dr, Longview, TX 75601Off Market
- $291,800-- bd2 ba2.4k sqft400 W Terrace Dr, Longview, TX 75601Off Market
- $378,9005 bd5 ba3.4k sqft404 W Terrace Dr, Longview, TX 75601Off Market

- $202,4003 bd2 ba1.7k sqft1603 Willow Oak Dr, Longview, TX 75601Off Market
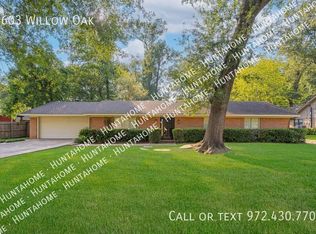
- $206,800-- bd2 ba1.9k sqft1608 Willow Oak Dr, Longview, TX 75601Off Market
- $220,400-- bd2 ba1.7k sqft1606 Willow Oak Dr, Longview, TX 75601Off Market
- $260,1003 bd2 ba1.9k sqft1610 Willow Oak Dr, Longview, TX 75601Off Market
- $307,5003 bd2 ba2.2k sqft405 Woodcrest Ln, Longview, TX 75601Off Market
Nearby schools
GreatSchools rating
- 5/10Bramlette STEAM AcademyGrades: 1-5Distance: 0.3 mi
- 9/10Judson STEAM AcademyGrades: 6-8Distance: 4.9 mi
- 6/10Longview High SchoolGrades: 9-12Distance: 2 mi
Schools provided by the listing agent
- Elementary: Bramlette
- Middle: Foster
- High: Longview
Source: GTARMLS. This data may not be complete. We recommend contacting the local school district to confirm school assignments for this home.
- Texas
- Gregg County
- Longview
- 75601
- 1607 Willow Oak Dr
Nearby cities
Nearby zip codes
Other Longview Topics
