Welcome home to this charming 3-bedroom, 2-bath home located in highly sought-after HEB ISD! Featuring a 2-car garage, built-in shelving, and an abundance of natural light throughout, this home offers both comfort and functionality. Whether you're a first-time buyer or looking to downsize, this property is the perfect fit. Enjoy a spacious fenced backyard with plenty of room for your fur babies to run and play. Don’t miss the opportunity to make this inviting home your own!
Pending
Price cut: $10K (7/27)
$283,000
1607 Windlea Dr, Euless, TX 76040
3beds
1,585sqft
Single Family Residence
Built in 1962
8,842 Square Feet Lot
$277,400 Zestimate®
$179/sqft
$-- HOA
What's special
Built-in shelvingSpacious fenced backyard
- 122 days
- 718
- 61
Zillow last checked:
Listing updated:
Listed by:
Brad Crouch 0719602 817-846-4789,
Engel&Volkers Dallas Southlake 817-416-2700
Source: NTREIS,MLS#: 21264625
Facts & features
Interior
Bedrooms & bathrooms
- Bedrooms: 3
- Bathrooms: 2
- Full bathrooms: 2
Primary bedroom
- Features: En Suite Bathroom, Linen Closet, Separate Shower, Walk-In Closet(s)
- Level: First
- Dimensions: 14 x 10
Bedroom
- Level: First
- Dimensions: 10 x 9
Bedroom
- Level: First
- Dimensions: 12 x 10
Den
- Level: First
- Dimensions: 16 x 16
Dining room
- Level: First
- Dimensions: 11 x 11
Other
- Level: First
- Dimensions: 4 x 6
Other
- Features: En Suite Bathroom, Linen Closet
- Level: First
- Dimensions: 5 x 4
Kitchen
- Level: First
- Dimensions: 22 x 8
Living room
- Level: First
- Dimensions: 17 x 11
Storage room
- Level: First
- Dimensions: 8 x 7
Utility room
- Level: First
- Dimensions: 7 x 6
Heating
- Electric
Cooling
- Ceiling Fan(s), Electric
Appliances
- Included: Electric Cooktop, Electric Oven, Microwave
- Laundry: Washer Hookup, Electric Dryer Hookup, In Garage
Features
- High Speed Internet, Paneling/Wainscoting, Cable TV
- Flooring: Carpet, Combination, Linoleum, Luxury Vinyl Plank, Parquet
- Has basement: No
- Has fireplace: No
Interior area
- Total interior livable area: 1,585 sqft
Video & virtual tour
Property
Parking
- Total spaces: 1
- Parking features: Driveway, Garage Faces Front, Garage
- Attached garage spaces: 1
Features
- Levels: One
- Stories: 1
- Exterior features: Lighting, Private Yard, Rain Barrel/Cistern(s), Rain Gutters
- Pool features: None
- Fencing: Back Yard,Privacy,Wood
Lot
- Size: 8,842 Square Feet
Details
- Parcel number: 03553957
Construction
Type & style
- Home type: SingleFamily
- Architectural style: Traditional,Detached
- Property subtype: Single Family Residence
Materials
- Foundation: Slab
Condition
- New Construction
- Year built: 1962
Utilities & green energy
- Sewer: Public Sewer
- Water: Public
- Utilities for property: Electricity Connected, Overhead Utilities, Sewer Available, Water Available, Cable Available
Green energy
- Energy efficient items: HVAC, Thermostat
Community & HOA
Community
- Features: Curbs
- Security: Security System, Smoke Detector(s)
- Subdivision: Wilshire Village Add
HOA
- Has HOA: No
Location
- Region: Euless
Financial & listing details
- Price per square foot: $179/sqft
- Tax assessed value: $269,110
- Annual tax amount: $5,298
- Date on market: 5/8/2026
- Cumulative days on market: 59 days
- Listing terms: Cash,Conventional,FHA,VA Loan
Estimated market value
$277,400
$264,000 - $291,000
$2,394/mo
Price history
| Date | Event | Price |
|---|---|---|
| 9/4/2026 | Pending sale | $283,000$179/sqft |
Source: NTREIS #21264625 Report a problem | ||
| 8/27/2026 | Contingent | $283,000$179/sqft |
Source: NTREIS #21264625 Report a problem | ||
| 7/27/2026 | Price change | $283,000-3.4%$179/sqft |
Source: NTREIS #21264625 Report a problem | ||
| 6/12/2026 | Pending sale | $293,000$185/sqft |
Source: NTREIS #21264625 Report a problem | ||
| 5/8/2026 | Listed for sale | $293,000$185/sqft |
Source: NTREIS #21264625 Report a problem | ||
Public tax history
| Year | Property taxes | Tax assessment |
|---|---|---|
| 2025 | $692 +0.2% | $269,110 |
| 2024 | $691 -52.6% | $269,110 -5.5% |
| 2023 | $1,459 -3.1% | $284,622 +16.1% |
| 2022 | $1,506 +2.9% | $245,103 +14.6% |
| 2021 | $1,464 +2.7% | $213,903 +15.5% |
| 2020 | $1,426 +2.5% | $185,198 -1.7% |
| 2019 | $1,391 +33.8% | $188,396 +33.5% |
| 2018 | $1,040 -21.9% | $141,127 +4.1% |
| 2017 | $1,330 +2.9% | $135,574 +16.2% |
| 2016 | $1,293 -5% | $116,634 +6.2% |
| 2015 | $1,361 | $109,800 |
| 2014 | $1,361 | $109,800 +5.2% |
| 2013 | -- | $104,400 -0.5% |
| 2012 | -- | $104,900 +7.8% |
| 2011 | -- | $97,300 -0.8% |
| 2010 | -- | $98,100 -8.6% |
| 2009 | -- | $107,300 |
| 2008 | -- | $107,300 |
| 2007 | -- | $107,300 |
| 2006 | -- | $107,300 |
| 2005 | -- | $107,300 |
| 2004 | -- | $107,300 |
| 2003 | -- | $107,300 -0.6% |
| 2002 | -- | $107,900 +19.8% |
| 2001 | -- | $90,100 +8.3% |
| 2000 | -- | $83,200 |
Find assessor info on the county website
Monthly payment
Est. payment
Payment breakdown
Explore the cost of this home by adjusting the details. Changes won't be saved.Climate risks
Neighborhood: Wilshire Village
Nearby schools
Schools provided by the listing agent
- Elementary: Wilshire
- Middle: Harwood
- High: Trinity
- District: Hurst-Euless-Bedford ISD
Source: NTREIS. This data may not be complete. We recommend contacting the local school district to confirm school assignments for this home.
Similar homes
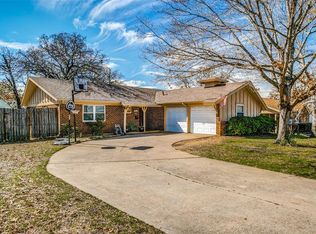
- $310,0003 bd2 ba1.2k sqft1801 Tyler Ave, Euless, TX 76040For Sale
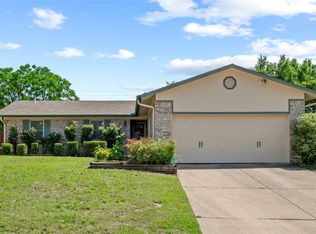 MLS ID #21295244, Melissa Tassin. NTREIS
 - $319,9993 bd2 ba1.7k sqft403 E Huitt Ln, Euless, TX 76040For Sale
 MLS ID #21351793, Michelle Rawls. NTREIS
 - $289,9993 bd2 ba1.6k sqft1203 Sunnybrook Dr, Irving, TX 75061For Sale
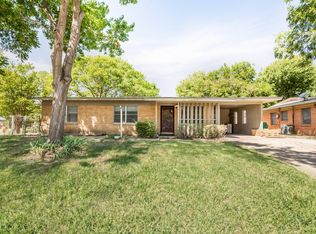 MLS ID #21367058, Lee Alvarez. NTREIS
 - $299,9003 bd2 ba1.9k sqft7449 Monterrey Dr, Fort Worth, TX 76112For Sale
 MLS ID #21371452, Lafayette Dennis. NTREIS
