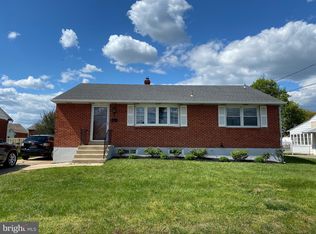
A well-kept brick ranch in an established, desirable neighborhood is now available from the original owner. This is an excellent opportunity for those looking to own a home. Let’s get started. Slate entry steps bring you into a spacious living room with a bay window that adds an eloquent look. Brand new carpet throughout the home, with hardwoods underneath. The adjacent formal dining room, enhanced with chandelier and chair rail, creates open space perfect for entertaining. Owners have since updated the original kitchen highlighted by cabinets, a convenient peninsula, appliances including a gas stove, refrigerator, and recessed lighting. Spacious primary bedroom with double closets and track lighting. Unwind with a 3-season porch offering a skylight and a view of the wonderful, white picket fenced backyard. A very attractive backyard-shed offers additional storage. Living space has been expanded with the partially finished basement and powder room. Unfinished portions of the basement include shelving providing expanded storage space, work benches and cedar-lined closet for protective, seasonal clothing storage. New central air and water heater in 2021, new furnace in 2020. Buyers looking to own a home? This is a no-brainer. Home being sold as-is, seller will not perform any FHA required repairs.
Sold for $340,000
$340,000
1607 Windsor Ave, Wilmington, DE 19804
3beds
1,850sqft
Single Family Residence
Built in 1961
7,405 Square Feet Lot
$348,600 Zestimate®
$184/sqft
$2,411 Estimated rent
Home value
$348,600
$317,000 - $383,000
$2,411/mo
Zestimate® history
Owner options
List your home for rent
$2,411/mo
Rent Zestimate®
Find your next renter with Zillow Rental Manager. Plus, with online applications, you can quickly screen prospective tenants – for free.
$2,411/mo
Rent Zestimate®
Refinance and save
$2,048/mo
Est. payment
Refinancing to a lower rate could help reduce your monthly payments and save thousands over the life of the loan.
$2,048/mo
Est. payment
Explore your selling options
Work with a Zillow partner agent
Leverage their expertise and Zillow's premium Showcase listings to get your home seen by more buyers.
Get startedList with your own agent
Get your home in front of millions of buyers by listing it on Zillow.
Learn how to do itSell it yourself
Take full control of how buyers see your home on Zillow by listing For Sale by Owner (FSBO).
List your homeWhat's special
New central airBrand new carpetWhite picket fenced backyardPartially finished basementTrack lightingFormal dining roomSpacious primary bedroom
Zillow last checked:
Listing updated:
Listed by:
Dan Ayars 302-437-4378,
Patterson-Schwartz-Hockessin
Bought with:
Juan Fuentes, RB-0031307
Patterson-Schwartz - Greenville
Source: Bright MLS,MLS#: DENC2078684
Facts & features
Interior
Bedrooms & bathrooms
- Bedrooms: 3
- Bathrooms: 2
- Full bathrooms: 1
- 1/2 bathrooms: 1
- Main level bathrooms: 1
- Main level bedrooms: 3
Rooms
- Room types: Living Room, Dining Room, Primary Bedroom, Bedroom 2, Bedroom 3, Kitchen, Basement, Sun/Florida Room
Primary bedroom
- Features: Flooring - Carpet, Flooring - HardWood
- Level: Main
- Area: 144 Square Feet
- Dimensions: 12 X 12
Bedroom 2
- Features: Flooring - Carpet, Flooring - HardWood
- Level: Main
- Area: 120 Square Feet
- Dimensions: 12 X 10
Bedroom 3
- Features: Flooring - Carpet, Flooring - HardWood
- Level: Main
- Area: 120 Square Feet
- Dimensions: 12 X 10
Basement
- Features: Basement - Partially Finished, Cedar Closet(s)
- Level: Lower
Dining room
- Features: Flooring - Carpet, Flooring - HardWood, Formal Dining Room
- Level: Main
- Area: 99 Square Feet
- Dimensions: 11 X 9
Kitchen
- Features: Breakfast Bar, Dining Area, Eat-in Kitchen, Kitchen - Gas Cooking, Pantry
- Level: Main
Living room
- Features: Flooring - Carpet, Flooring - HardWood
- Level: Main
- Area: 210 Square Feet
- Dimensions: 15 X 14
Other
- Features: Ceiling Fan(s), Skylight(s)
- Level: Main
Heating
- Forced Air, Natural Gas
Cooling
- Central Air, Electric
Appliances
- Included: Dishwasher, Dryer, Oven/Range - Gas, Refrigerator, Washer, Water Heater, Gas Water Heater
Features
- Attic, Cedar Closet(s), Ceiling Fan(s), Entry Level Bedroom, Eat-in Kitchen, Pantry
- Flooring: Carpet, Hardwood
- Basement: Partially Finished
- Has fireplace: No
Interior area
- Total structure area: 1,850
- Total interior livable area: 1,850 sqft
- Finished area above ground: 1,230
- Finished area below ground: 620
Property
Parking
- Parking features: Driveway, On Street
- Has uncovered spaces: Yes
Accessibility
- Accessibility features: None
Features
- Levels: Two
- Stories: 2
- Patio & porch: Enclosed, Screened
- Pool features: None
- Fencing: Picket
Lot
- Size: 7,405 Square Feet
Details
- Additional structures: Above Grade, Below Grade, Outbuilding
- Parcel number: 0704640043
- Zoning: NC6.5 - UDC - SINGLE FAMI
- Special conditions: Standard
Construction
Type & style
- Home type: SingleFamily
- Architectural style: Ranch/Rambler
- Property subtype: Single Family Residence
Materials
- Brick
- Foundation: Block
- Roof: Shingle
Condition
- New construction: No
- Year built: 1961
Utilities & green energy
- Electric: 150 Amps
- Sewer: Public Sewer
- Water: Public
Community & HOA
Community
- Subdivision: Pleasant Hill Ests
HOA
- Has HOA: No
Location
- Region: Wilmington
Financial & listing details
- Price per square foot: $184/sqft
- Tax assessed value: $59,800
- Annual tax amount: $1,303
- Date on market: 3/29/2025
- Listing agreement: Exclusive Right To Sell
- Ownership: Fee Simple
Price history
| Date | Event | Price |
|---|---|---|
| 5/2/2025 | Sold | $340,000+4.6%$184/sqft |
Source:  Bright MLS #DENC2078684 Report a problem Bright MLS #DENC2078684 Report a problem | ||
| 4/22/2025 | Pending sale | $325,000$176/sqft |
Source:  Patterson Schwartz #DENC2078684 Report a problem Patterson Schwartz #DENC2078684 Report a problem | ||
| 4/5/2025 | Contingent | $325,000$176/sqft |
Source: Patterson Schwartz #DENC2078684 Report a problem | ||
| 3/29/2025 | Listed for sale | $325,000$176/sqft |
Source: Bright MLS #DENC2078684 Report a problem | ||
Public tax history
| Year | Property taxes | Tax assessment |
|---|---|---|
| 2025 | -- | $298,200 +398.7% |
| 2024 | $1,303 +22.8% | $59,800 |
| 2023 | $1,061 -0.4% | $59,800 |
| 2022 | $1,065 -8.4% | $59,800 |
| 2021 | $1,163 -0.6% | $59,800 |
| 2020 | $1,170 +0% | $59,800 |
| 2019 | $1,169 +1% | $59,800 |
| 2017 | $1,158 +19.2% | $59,800 |
| 2016 | $971 | $59,800 |
| 2015 | $971 | $59,800 |
| 2014 | -- | $59,800 |
| 2013 | -- | $59,800 |
| 2012 | -- | $59,800 |
| 2011 | -- | $59,800 |
| 2010 | -- | $59,800 |
| 2009 | -- | $59,800 |
| 2008 | -- | $59,800 |
| 2007 | -- | $59,800 |
| 2006 | -- | $59,800 |
| 2005 | -- | $59,800 |
| 2004 | -- | $59,800 |
| 2003 | -- | $59,800 |
| 2002 | -- | $59,800 |
| 2001 | -- | $59,800 |
Find assessor info on the county website
Neighborhood: 19804
Nearby homes
- $280,8003 bd1 ba1.5k sqft1605 Windsor Ave, Wilmington, DE 19804Off Market
- $340,6003 bd2 ba2.4k sqft1609 Windsor Ave, Wilmington, DE 19804Off Market
- $290,4003 bd1 ba1.7k sqft1606 Willow Ave, Wilmington, DE 19804Off Market
- $297,9003 bd1 ba1.8k sqft1611 Windsor Ave, Wilmington, DE 19804Off Market
- $273,6003 bd1 ba1.4k sqft1603 Windsor Ave, Wilmington, DE 19804Off Market
- $335,8003 bd2 ba1.7k sqft1604 Willow Ave, Wilmington, DE 19804Off Market
- $299,2003 bd1 ba1.7k sqft1608 Willow Ave, Wilmington, DE 19804Off Market
- $311,3003 bd1 ba2.4k sqft1606 Windsor Ave, Wilmington, DE 19804Off Market
Nearby schools
GreatSchools rating
- 7/10Richey Elementary SchoolGrades: K-5Distance: 1 mi
- 3/10Dickinson (John) High SchoolGrades: 6-12Distance: 2.9 mi
- 1/10Skyline Middle SchoolGrades: 6-8Distance: 3.4 mi
Schools provided by the listing agent
- District: Red Clay Consolidated
Source: Bright MLS. This data may not be complete. We recommend contacting the local school district to confirm school assignments for this home.
Get a cash offer in 3 minutes
Find out how much your home could sell for in as little as 3 minutes with a no-obligation cash offer.
Estimated market value
$348,600
Get a cash offer in 3 minutes
Find out how much your home could sell for in as little as 3 minutes with a no-obligation cash offer.
Estimated market value
$348,600
- Delaware
- New Castle County
- Wilmington
- 19804
- 1607 Windsor Ave
Nearby cities
Nearby neighborhoods
Nearby zip codes
Other Wilmington Topics
