Welcome to this beautifully renovated 4-bedroom, 3.5-bathroom home offering over 3,500 sq ft of luxury living on a picturesque, park-like lot. The heart of the home is a fully custom kitchen featuring quartz countertops, huge center island, a built-in refrigerator, two ovens, a pot filler, a walk-in pantry with a second dishwasher, and a dedicated ice maker — perfect for effortless entertaining.
Adjacent to the kitchen, a convenient mudroom with custom built-in lockers provides the ideal space for storage and organization, while a second set of washer and dryer ensures ultimate convenience.
The spacious formal dining room with a charming fireplace creates an inviting atmosphere for family gatherings, while the family room with vaulted ceilings and two walls of windows showcases stunning views of the nearly one-acre lot, filling the home with natural light.
Enjoy additional features like a cozy den with dual wine refrigerators and a sophisticated home office outfitted with custom built-ins and an extra refrigerator for ultimate convenience. Every bathroom has been thoughtfully updated with high-end finishes, and the generous primary suite boasts a spa-like bath and a large walk-in closet.
Located in the prestigious Kirkwood School District and nestled in the quiet elegance of Frontenac, this move-in ready gem blends upscale living with everyday comfort. Truly a must-see!
Closed
Listed by: Berkshire Hathaway HomeServices Advantage • Margot Vishion • Contact: 314-973-1272
Bought with: Coldwell Banker Realty - Gundaker
Price Unknown
1607 Wyncliff Ln, Saint Louis, MO 63131
4beds
3,573sqft
Single Family Residence
Built in 1963
0.99 Acres Lot
$1,679,700 Zestimate®
$--/sqft
$5,859 Estimated rent
Home value
$1,679,700
$1.55M - $1.81M
$5,859/mo
Zestimate® history
Owner options
List your home for rent
$5,859/mo
Rent Zestimate®
Find your next renter with Zillow Rental Manager. Plus, with online applications, you can quickly screen prospective tenants – for free.
$5,859/mo
Rent Zestimate®
Refinance and save
$300/mo
Est. payment
Refinancing to a lower rate could help reduce your monthly payments and save thousands over the life of the loan.
$300/mo
Est. payment
Explore your selling options
Work with a Zillow partner agent
Leverage their expertise and Zillow's premium Showcase listings to get your home seen by more buyers.
Get startedList with your own agent
Get your home in front of millions of buyers by listing it on Zillow.
Learn how to do itSell it yourself
Take full control of how buyers see your home on Zillow by listing For Sale by Owner (FSBO).
List your homeWhat's special
Charming fireplaceLuxury livingQuartz countertopsStunning viewsHigh-end finishesBuilt-in refrigeratorCustom kitchen
Zillow last checked:
Listing updated:
Listed by:
Margot Vishion 314-973-1272,
Berkshire Hathaway HomeServices Advantage,
Peter Vishion 314-537-7753,
Berkshire Hathaway HomeServices Advantage
Bought with:
Mary Beth Benes, 2003003461
Coldwell Banker Realty - Gundaker
Teddy J Johnlikes, 2015010263
Coldwell Banker Realty - Gundaker
Source: MARIS,MLS#: 25041759 Originating MLS: St. Louis Association of REALTORS
Originating MLS: St. Louis Association of REALTORSFacts & features
Interior
Bedrooms & bathrooms
- Bedrooms: 4
- Bathrooms: 4
- Full bathrooms: 3
- 1/2 bathrooms: 1
- Main level bathrooms: 1
Bedroom
- Level: Upper
Bathroom 2
- Level: Upper
Bathroom 3
- Level: Upper
Bathroom 4
- Level: Upper
Den
- Level: Main
Dining room
- Level: Main
Family room
- Level: Main
Kitchen
- Level: Main
Laundry
- Level: Upper
Laundry
- Level: Main
Living room
- Level: Main
Mud room
- Level: Main
Office
- Level: Main
Heating
- Forced Air, Zoned
Cooling
- Ceiling Fan(s), Central Air, Zoned
Appliances
- Included: Disposal, Built-In Freezer, Ice Maker, Microwave, Built-In Gas Oven, Range Hood, Built-In Refrigerator, Oven, Wine Cooler, Bar Fridge
- Laundry: 2nd Floor, Laundry Room, Main Level, Multiple Locations, Sink
Features
- Basement: Full,Walk-Out Access
- Number of fireplaces: 1
- Fireplace features: Dining Room
Interior area
- Total structure area: 3,573
- Total interior livable area: 3,573 sqft
- Finished area above ground: 3,573
Property
Parking
- Total spaces: 3
- Parking features: Garage
- Garage spaces: 3
Features
- Levels: One
Lot
- Size: 0.99 Acres
- Features: Cul-De-Sac, Landscaped
Details
- Parcel number: 21N220280
- Special conditions: Standard
Construction
Type & style
- Home type: SingleFamily
- Architectural style: Traditional
- Property subtype: Single Family Residence
Materials
- Frame
Condition
- Year built: 1963
Utilities & green energy
- Sewer: Public Sewer
- Water: Public
Community & HOA
Community
- Subdivision: Twin Fawns Estates 2
HOA
- Has HOA: Yes
- Amenities included: Other
- Services included: Other
- HOA fee: $300 annually
- HOA name: Twin Fawn Estates
Location
- Region: Saint Louis
Financial & listing details
- Tax assessed value: $1,265,800
- Annual tax amount: $15,486
- Date on market: 6/23/2025
- Cumulative days on market: 11 days
- Listing terms: Cash,Conventional
Price history
| Date | Event | Price |
|---|---|---|
| 8/29/2025 | Sold | -- |
Source:  MARIS #25041759 Report a problem MARIS #25041759 Report a problem | ||
| 7/5/2025 | Pending sale | $1,649,000$462/sqft |
Source: MARIS #25041759 Report a problem | ||
| 6/23/2025 | Listed for sale | $1,649,000$462/sqft |
Source: MARIS #25041759 Report a problem | ||
| 5/25/2022 | Sold | -- |
Source: Public Record Report a problem | ||
Public tax history
| Year | Property taxes | Tax assessment |
|---|---|---|
| 2025 | $14,548 -6.1% | $240,500 +4% |
| 2024 | $15,486 +38.8% | $231,170 +37% |
| 2023 | $11,155 +8.7% | $168,720 +16.7% |
| 2022 | $10,263 +0.9% | $144,540 |
| 2021 | $10,169 +9.6% | $144,540 +4.6% |
| 2020 | $9,278 +12.9% | $138,220 |
| 2019 | $8,220 | $138,220 +26% |
| 2018 | $8,220 | $109,740 |
| 2017 | $8,220 -0.2% | $109,740 -2.2% |
| 2016 | $8,238 -1.3% | $112,210 |
| 2015 | $8,343 | $112,210 +0.1% |
| 2014 | $8,343 -2.1% | $112,140 |
| 2013 | $8,526 | $112,140 +10% |
| 2012 | -- | $101,940 |
| 2011 | -- | $101,940 -10.4% |
| 2010 | $8,056 +5.4% | $113,830 |
| 2009 | $7,640 -5.9% | $113,830 -6.2% |
| 2008 | $8,120 +17% | $121,370 |
| 2007 | $6,939 | $121,370 +18.9% |
| 2006 | $6,939 +4.6% | $102,070 |
| 2005 | $6,634 +15.7% | $102,070 +17.2% |
| 2003 | $5,732 -9.4% | $87,060 -7% |
| 2002 | $6,328 +29.3% | $93,650 |
| 2001 | $4,896 | $93,650 |
Find assessor info on the county website
Neighborhood: 63131
Nearby homes
- $1,111,8003 bd3 ba2.5k sqft612 Twin Fawns Dr, Saint Louis, MO 63131Off Market
- $1,026,2004 bd3 ba2.8k sqft720 Twin Fawns Dr, Saint Louis, MO 63131Off Market
- $1,586,8005 bd5 ba4k sqft1601 Wyncliff Ln, Saint Louis, MO 63131Off Market
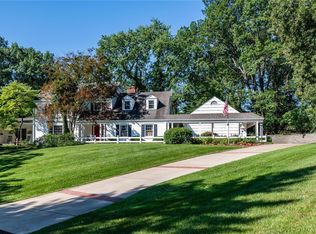
- $1,366,5004 bd5 ba3.5k sqft1622 Woodgate Dr, Saint Louis, MO 63131Off Market
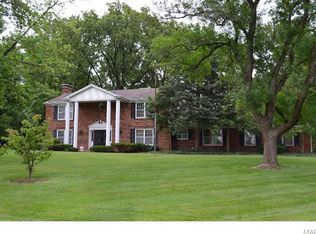
- $1,108,4003 bd3 ba2.4k sqft701 Twin Fawns Dr, Saint Louis, MO 63131Off Market
- $1,039,4004 bd2 ba2.7k sqft1600 Wyncliff Ln, Saint Louis, MO 63131Off Market
- $965,0003 bd3 ba2.6k sqft611 Twin Fawns Dr, Saint Louis, MO 63131Off Market
- $985,1004 bd3 ba2.5k sqft721 Twin Fawns Dr, Saint Louis, MO 63131Off Market
Nearby schools
GreatSchools rating
- 6/10Westchester Elementary SchoolGrades: K-5Distance: 0.4 mi
- 8/10North Kirkwood Middle SchoolGrades: 6-8Distance: 0.7 mi
- 9/10Kirkwood Sr. High SchoolGrades: 9-12Distance: 1.3 mi
Schools provided by the listing agent
- Elementary: Westchester Elem.
- Middle: North Kirkwood Middle
- High: Kirkwood Sr. High
Source: MARIS. This data may not be complete. We recommend contacting the local school district to confirm school assignments for this home.
Get a cash offer in 3 minutes
Find out how much your home could sell for in as little as 3 minutes with a no-obligation cash offer.
Estimated market value
$1,679,700
Get a cash offer in 3 minutes
Find out how much your home could sell for in as little as 3 minutes with a no-obligation cash offer.
Estimated market value
$1,679,700
- Missouri
- Saint Louis County
- Frontenac
- 63131
- 1607 Wyncliff Ln
Nearby cities
Nearby zip codes
Other Frontenac Topics
