~ Welcome to Buggywhip Drive- a beautifully updated Raised Ranch in the scenic Black Forest on five treed acres. This move-in-ready home features four bedrooms and three fully remodeled bathrooms, all accented with brand new interior paint, plush new carpet, modern light fixtures, and a clean, stylish feel. The large sunroom is a true highlight with tile floors, skylights, floor-to-ceiling windows that flood the space with warmth and natural light, and a unique built-in moss rock wall with a grill, perfect for year-round entertaining and comfort. The main level offers a spacious layout with tranquil views, while the finished lower level adds flexible living space with a stone wood-burning fireplace. Equestrian-ready, the Cleary horse barn has three stalls, a tack room, three rotating pastures, and a private well and septic system. Outdoor features include a composite deck, raised garden beds, a detached carport, and an oversized 25-foot two-car garage, perfect for your large vehicles. For extra storage, there is an outside access storage room. Additional features include Anderson windows and radiant floor heat with a timer in the master bathroom. Surrounded by pines and privacy, this home offers a peaceful rural lifestyle with modern comforts. Don't miss the chance to own this turnkey retreat ~
Sold for $700,500
$700,500
16070 Buggywhip Dr, Elbert, CO 80106
4beds
2,540sqft
Single Family Residence
Built in 1977
5.02 Acres Lot
$762,000 Zestimate®
$276/sqft
$3,270 Estimated rent
Home value
$762,000
$709,000 - $823,000
$3,270/mo
Zestimate® history
Owner options
List your home for rent
$3,270/mo
Rent Zestimate®
Find your next renter with Zillow Rental Manager. Plus, with online applications, you can quickly screen prospective tenants – for free.
$3,270/mo
Rent Zestimate®
Refinance and save
$3,983/mo
Est. payment
Refinancing to a lower rate could help reduce your monthly payments and save thousands over the life of the loan.
$3,983/mo
Est. payment
Explore your selling options
Work with a Zillow partner agent
Leverage their expertise and Zillow's premium Showcase listings to get your home seen by more buyers.
Get startedList with your own agent
Get your home in front of millions of buyers by listing it on Zillow.
Learn how to do itSell it yourself
Take full control of how buyers see your home on Zillow by listing For Sale by Owner (FSBO).
List your homeWhat's special
Modern light fixturesRaised garden bedsLarge sunroomTranquil viewsFive treed acresComposite deckBeautifully updated raised ranch
Zillow last checked:
Listing updated:
Listed by:
Michelle Costa 719-351-9881,
Costa Colorado Realty LLC
Bought with:
Non Member
Non Member
Source: elevateMLS,MLS#: 5555250
Facts & features
Interior
Bedrooms & bathrooms
- Bedrooms: 4
- Bathrooms: 3
- Full bathrooms: 2
- 3/4 bathrooms: 1
Primary bedroom
- Level: Main
- Area: 154 Square Feet
- Dimensions: 14 x 11
Heating
- Hot Water, Radiant
Cooling
- None
Appliances
- Included: 220v in Kitchen, Cooktop, Dishwasher, Disposal, Dryer, Exhaust Fan, Microwave, Oven, Refrigerator, Self Cleaning Oven, Smart Home Appliances, Washer
- Laundry: Electric Hook-up, Lower Level
Features
- 5-Pc Bath, Skylight (s), High Speed Internet
- Flooring: Carpet, Other, Tile, Luxury Vinyl
- Basement: Full,Finished
- Number of fireplaces: 1
Interior area
- Total structure area: 2,540
- Total interior livable area: 2,540 sqft
- Finished area above ground: 1,462
- Finished area below ground: 1,078
Property
Parking
- Total spaces: 2
- Parking features: Attached, Garage Door Opener, Oversized, Concrete Driveway, Gravel Driveway
- Attached garage spaces: 2
Features
- Patio & porch: Composite
- Fencing: Back Yard
- Has view: Yes
- View description: View of Pikes Peak
Lot
- Size: 5.02 Acres
- Features: Cul-De-Sac, Flag Lot, Meadow, Sloped, Wooded, Hiking Trail, Horses(Zoned for 2 or more), Landscaped
Details
- Additional structures: Barn(s), Stable(s), Other
- Parcel number: 4130002030
Construction
Type & style
- Home type: SingleFamily
- Architectural style: Ranch
- Property subtype: Single Family Residence
Materials
- Stucco, Frame
- Foundation: Garden Level, Walk Out
- Roof: Composite Shingle
Condition
- Existing Home
- New construction: No
- Year built: 1977
Utilities & green energy
- Electric: 220 Volts in Garage
- Water: Well
- Utilities for property: Electricity Connected
Community & HOA
Community
- Features: None
Location
- Region: Elbert
Financial & listing details
- Price per square foot: $276/sqft
- Tax assessed value: $558,503
- Annual tax amount: $3,138
- Date on market: 5/30/2025
- Listing terms: Cash,Conventional,VA Loan
- Electric utility on property: Yes
Price history
| Date | Event | Price |
|---|---|---|
| 7/11/2025 | Sold | $700,500-3.4%$276/sqft |
Source:  elevateMLS #5555250 Report a problem elevateMLS #5555250 Report a problem | ||
| 6/13/2025 | Contingent | $724,900$285/sqft |
Source: elevateMLS #5555250 Report a problem | ||
| 5/30/2025 | Listed for sale | $724,900+44%$285/sqft |
Source: elevateMLS #5555250 Report a problem | ||
| 1/31/2021 | Listing removed | -- |
Source: Zillow Rental Network Premium Report a problem | ||
| 1/28/2021 | Price change | $2,500-5.7%$1/sqft |
Source: Zillow Rental Network Premium Report a problem | ||
| 12/23/2020 | Listed for rent | $2,650$1/sqft |
Source: Ashford Realty Group's Featured Rental Homes Report a problem | ||
| 5/1/2020 | Listing removed | $2,650$1/sqft |
Source: Ashford Realty Group Report a problem | ||
| 4/30/2020 | Price change | $2,650-5.4%$1/sqft |
Source: Zillow Rental Network Premium Report a problem | ||
| 4/16/2020 | Listed for rent | $2,800$1/sqft |
Source: Ashford Realty Group Report a problem | ||
| 4/6/2020 | Sold | $503,500-2.8%$198/sqft |
Source: Public Record Report a problem | ||
| 3/9/2020 | Pending sale | $518,000$204/sqft |
Source: Re/max Properties Inc #3957956 Report a problem | ||
| 1/24/2020 | Price change | $518,000-1.3%$204/sqft |
Source: Re/Max Properties Inc. #3957956 Report a problem | ||
| 1/9/2020 | Listed for sale | $525,000+72.1%$207/sqft |
Source: Re/Max Properties Inc. #3821857 Report a problem | ||
| 10/14/2014 | Sold | $305,000-3.2%$120/sqft |
Source: Public Record Report a problem | ||
| 5/3/2014 | Listing removed | $315,000$124/sqft |
Source: Visual Tour #744690 Report a problem | ||
| 3/18/2014 | Listed for sale | $315,000$124/sqft |
Source: Visual Tour #744690 Report a problem | ||
| 11/15/2013 | Listing removed | $315,000$124/sqft |
Source: Visual Tour #744690 Report a problem | ||
| 8/17/2013 | Price change | $315,000-3.1%$124/sqft |
Source: Visual Tour #744690 Report a problem | ||
| 7/7/2013 | Listed for sale | $325,000+71.1%$128/sqft |
Source: Visual Tour #744690 Report a problem | ||
| 8/13/1999 | Sold | $190,000$75/sqft |
Source: Public Record Report a problem | ||
Public tax history
| Year | Property taxes | Tax assessment |
|---|---|---|
| 2024 | $3,030 +27.3% | $37,420 -22.2% |
| 2023 | $2,381 -3.9% | $48,100 +38.1% |
| 2022 | $2,477 | $34,820 -2.8% |
| 2021 | -- | $35,810 +13.1% |
| 2020 | $2,200 +0.9% | $31,670 |
| 2019 | $2,180 | $31,670 |
Find assessor info on the county website
Neighborhood: 80106
Nearby homes
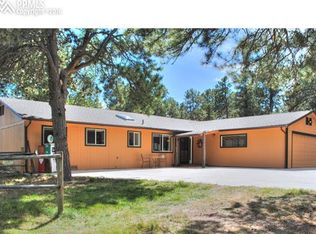
- $652,9003 bd2 ba1.8k sqft16245 N Meridian Rd, Elbert, CO 80106Off Market
- $182,0004.11 Acres16154 N Meridian Rd, Elbert, CO 80106Off Market
- $874,3004 bd3 ba2.8k sqft16050 Buggywhip Dr, Elbert, CO 80106Off Market
- $971,5004 bd3 ba3.7k sqft16065 Buggywhip Dr, Elbert, CO 80106Off Market
- $778,3004 bd3 ba2.2k sqft16045 Buggywhip Dr, Elbert, CO 80106Off Market
- $591,7003 bd2 ba1k sqft12110 Northcliff Rd, Elbert, CO 80106Off Market
- $1,187,1004 bd3 ba3.4k sqft16305 Meridian Rd, Elbert, CO 80106Off Market
- $728,3003 bd2 ba2k sqft16020 Buggywhip Dr, Elbert, CO 80106Off Market
Nearby schools
GreatSchools rating
- 6/10Bennett Ranch Elementary SchoolGrades: PK-5Distance: 6.3 mi
- 5/10Falcon Middle SchoolGrades: 6-8Distance: 6.5 mi
- 5/10Falcon High SchoolGrades: 9-12Distance: 6.2 mi
Schools provided by the listing agent
- Elementary: Bennett Ranch
- Middle: Falcon
- High: Falcon
- District: District 49
Source: elevateMLS. This data may not be complete. We recommend contacting the local school district to confirm school assignments for this home.


Get pre-qualified for a loan
At Zillow Home Loans, we can pre-qualify you in as little as 5 minutes with no impact to your credit score.An equal housing lender. NMLS #10287.
- Colorado
- El Paso County
- Colorado Springs
- 80106
- 16070 Buggywhip Dr
Nearby cities
Nearby neighborhoods
- Briargate Real estate
- Central Colorado Springs Real estate
- Cimarron Hills Real estate
- East Colorado Springs Real estate
- Northeast Colorado Springs Real estate
- Northwest Colorado Springs Real estate
- Old Colorado City Real estate
- Powers Real estate
- Southeast Colorado Springs Real estate
- Southwest Colorado Springs Real estate
Nearby zip codes
Other Colorado Springs Topics
- Apartments for Rent in 80106
- Houses for Sale in 80106
- Houses for Rent in 80106
- 80106 Real Estate
- Colorado Springs Condos
- Houses for Sale in Colorado Springs
- Newest Listings in Colorado Springs
- Colorado Springs Home Values
- Colorado Springs Real Estate Agents
- Colorado Springs Refinance
- Colorado Springs Mortgage Rates
