Welcome to this beautiful ground floor condo in the sought-after Terraces at Northville Ridge Subdivision, nestled within the prestigious Northville Schools district. With its inviting open floor plan, this condo offers an ideal living space for comfort and convenience.
The spacious kitchen is a highlight, featuring bar seating and elegant granite countertops. Adjacent, the family room boasts a cozy gas fireplace and a convenient doorwall that leads to an inviting open patio, perfect for relaxation and outdoor enjoyment.
The generously sized master suite includes a private bathroom, providing a retreat within your own home. Additionally, there's a second bedroom with a walk-in closet and direct access to a full bathroom, enhancing the overall functionality of the space.
The kitchen is equipped with maple cabinets, granite countertops with an extension for added utility, and upgraded range and refrigerator, catering to your culinary needs. A dedicated laundry room includes a washer and dryer, adding to the convenience of everyday living.
Further adding to the appeal is the one-car attached garage with openers, ensuring easy parking and secure storage. The patio on the first floor overlooks private woods, providing a tranquil and serene atmosphere for relaxation and unwinding.
Residents of this community enjoy a range of amenities, including a pool, walking trails, playgrounds, and a clubhouse, enhancing the overall lifestyle. Moreover, the convenient location provides easy access to restaurants, shopping, and major highways, making daily living a breeze. Don't miss the opportunity to make this delightful condo your new home!
Sold for $265,000
$265,000
16070 Morningside, Northville, MI 48168
2beds
1,490sqft
Condominium
Built in 2006
-- sqft lot
$281,300 Zestimate®
$178/sqft
$2,210 Estimated rent
Home value
$281,300
$267,000 - $295,000
$2,210/mo
Zestimate® history
Owner options
List your home for rent
$2,210/mo
Rent Zestimate®
Find your next renter with Zillow Rental Manager. Plus, with online applications, you can quickly screen prospective tenants – for free.
$2,210/mo
Rent Zestimate®
Refinance and save
$2,160/mo
Est. payment
Refinancing to a lower rate could help reduce your monthly payments and save thousands over the life of the loan.
$2,160/mo
Est. payment
Explore your selling options
Work with a Zillow partner agent
Leverage their expertise and Zillow's premium Showcase listings to get your home seen by more buyers.
Get startedList with your own agent
Get your home in front of millions of buyers by listing it on Zillow.
Learn how to do itSell it yourself
Take full control of how buyers see your home on Zillow by listing For Sale by Owner (FSBO).
List your homeWhat's special
Cozy gas fireplacePrivate woodsOpen floor planPrestigious northville schools districtMaple cabinetsGranite countertopsPrivate bathroom
Zillow last checked:
Listing updated:
Listed by:
Maria Kopicki 248-644-6300,
Coldwell Banker Professionals-Birm
Bought with:
Christy Brown Ambrose, 6501225671
RE/MAX Classic
Source: Realcomp II,MLS#: 20230082451
Facts & features
Interior
Bedrooms & bathrooms
- Bedrooms: 2
- Bathrooms: 2
- Full bathrooms: 2
Primary bedroom
- Level: Entry
- Dimensions: 15 x 12
Bedroom
- Level: Entry
- Dimensions: 16 x 11
Other
- Level: Entry
- Dimensions: 9 x 5
Other
- Level: Entry
- Dimensions: 9 x 7
Dining room
- Level: Entry
- Dimensions: 11 x 12
Kitchen
- Level: Entry
- Dimensions: 13 x 9
Living room
- Level: Entry
- Dimensions: 20 x 13
Heating
- Forced Air, Natural Gas
Cooling
- Central Air
Appliances
- Included: Dishwasher, Disposal, Dryer, Free Standing Electric Oven, Free Standing Electric Range, Free Standing Refrigerator, Washer
Features
- Has basement: No
- Has fireplace: Yes
- Fireplace features: Electric, Living Room
Interior area
- Total interior livable area: 1,490 sqft
- Finished area above ground: 1,490
Property
Parking
- Total spaces: 1
- Parking features: One Car Garage, Attached, Garage Door Opener
- Attached garage spaces: 1
Features
- Levels: One Story Ground
- Stories: 1
- Entry location: GroundLevelwSteps
Details
- Parcel number: 77069030262000
- Special conditions: Short Sale No,Standard
Construction
Type & style
- Home type: Condo
- Architectural style: Raised Ranch
- Property subtype: Condominium
Materials
- Brick
- Foundation: Block, Slab
- Roof: Asphalt
Condition
- New construction: No
- Year built: 2006
Utilities & green energy
- Sewer: Public Sewer
- Water: Public
Community & HOA
Community
- Subdivision: WAYNE COUNTY CONDO SUB PLAN NO 672
HOA
- Has HOA: Yes
- Services included: Maintenance Grounds, Maintenance Structure, Sewer, Snow Removal, Water
- HOA fee: $310 monthly
- HOA phone: 734-582-9603
Location
- Region: Northville
Financial & listing details
- Price per square foot: $178/sqft
- Tax assessed value: $67,259
- Annual tax amount: $2,400
- Date on market: 10/2/2023
- Cumulative days on market: 4 days
- Listing agreement: Exclusive Right To Sell
- Listing terms: Cash,Conventional
Price history
| Date | Event | Price |
|---|---|---|
| 11/8/2023 | Sold | $265,000$178/sqft |
Source:  Realcomp II #20230082451 Report a problem Realcomp II #20230082451 Report a problem | ||
| 10/6/2023 | Pending sale | $265,000$178/sqft |
Source: Realcomp II #20230082451 Report a problem | ||
| 10/2/2023 | Listed for sale | $265,000+115.6%$178/sqft |
Source: Realcomp II #20230082451 Report a problem | ||
| 10/28/2009 | Sold | $122,900-1.6%$82/sqft |
Source:  MiRealSource #467942 Report a problem MiRealSource #467942 Report a problem | ||
| 9/5/2009 | Listed for sale | $124,900$84/sqft |
Source: M J C REAL ESTATE #29116103 Report a problem | ||
Public tax history
| Year | Property taxes | Tax assessment |
|---|---|---|
| 2025 | -- | $116,400 +11.1% |
| 2024 | -- | $104,800 +7.6% |
| 2023 | -- | $97,400 -0.3% |
| 2022 | -- | $97,700 +3.6% |
| 2021 | -- | $94,300 |
| 2020 | $2,361 +8.4% | $94,300 +3.1% |
| 2019 | $2,178 | $91,500 +6.5% |
| 2018 | $2,178 | $85,900 +3.7% |
| 2017 | -- | $82,800 +1.1% |
| 2016 | $1,903 | $81,900 +8.5% |
| 2015 | $1,903 -67% | $75,500 +25.8% |
| 2013 | $5,770 +203.2% | $60,000 +4.3% |
| 2012 | $1,903 | $57,500 -18.9% |
| 2010 | -- | $70,900 |
| 2009 | -- | $70,900 +254.5% |
| 2006 | -- | $20,000 |
Find assessor info on the county website
Neighborhood: 48168
Nearby homes
- $269,9002 bd2 ba1.3k sqft16066 Morningside, Northville, MI 48168Pending
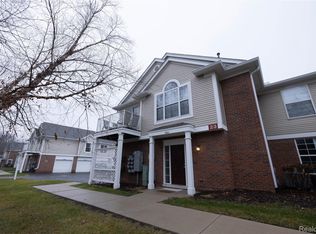
- $278,200-- bd2 ba1.6k sqft16104 Morningside #272, Northville, MI 48168Off Market
- $264,5002 bd2 ba1.3k sqft16064 Morningside, Northville, MI 48168For Sale

- $292,8002 bd2 ba1.3k sqft16076 Morningside, Northville, MI 48168Off Market
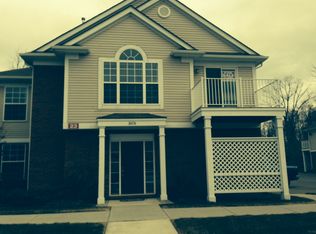
- $277,5002 bd2 ba1.4k sqft15941 Morningside #178, Northville, MI 48168Off Market
- $255,0002 bd2 ba1.4k sqft15999 Morningside, Northville, MI 48168Sold
- $249,5002 bd2 ba1.3k sqft15917 Morningside, Northville, MI 48168Sold
- $295,0002 bd2 ba1.3k sqft15945 Morningside, Northville, MI 48168Sold
Nearby schools
GreatSchools rating
- 8/10Ridge Wood Elementary SchoolGrades: K-5Distance: 0.5 mi
- 9/10Hillside Middle SchoolGrades: 6-8Distance: 3.5 mi
- 9/10Northville High SchoolGrades: 9-12Distance: 2 mi
Get a cash offer in 3 minutes
Find out how much your home could sell for in as little as 3 minutes with a no-obligation cash offer.
Estimated market value
$281,300
Get a cash offer in 3 minutes
Find out how much your home could sell for in as little as 3 minutes with a no-obligation cash offer.
Estimated market value
$281,300
- Michigan
- Wayne County
- Northville
- 48168
- 16070 Morningside
Nearby cities
Nearby zip codes
Other Northville Topics
