Skip main navigation
Sold
  • $689,000

    16070 S Holcomb Blvd, Oregon City, OR 97045

    4beds
    2,720sqft
    Residential, Single Family Residence
    Built in 1972
    0.4 Acres Lot
    $689,000 Zestimate®
    $253/sqft
    $4,109 Estimated rent

    Home value

    $689,000

    $655,000 - $723,000

    $4,109/mo

    Zestimate® history
    Loading
    Loading...

    Owner options

    List your home for rent

    $4,109/mo

    Rent Zestimate®

    Find your next renter with Zillow Rental Manager. Plus, with online applications, you can quickly screen prospective tenants – for free.

    Learn more

    $4,109/mo

    Rent Zestimate®

    Refinance and save

    $4,232/mo

    Est. payment

    Refinancing to a lower rate could help reduce your monthly payments and save thousands over the life of the loan.

    See today's rates

    $4,232/mo

    Est. payment

    Explore your selling options

    Work with a Zillow partner agent

    Leverage their expertise and Zillow's premium Showcase listings to get your home seen by more buyers.

    Get started

    List with your own agent

    Get your home in front of millions of buyers by listing it on Zillow.

    Learn how to do it

    Sell it yourself

    Take full control of how buyers see your home on Zillow by listing For Sale by Owner (FSBO).

    List your home

    What's special

    Beautiful fireplaceBeautifully updated kitchenBeautiful territorial viewsHearty landscapingGenerous prep spacePatio areasCustom built-ins
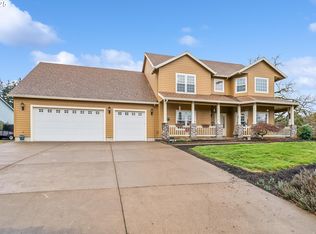
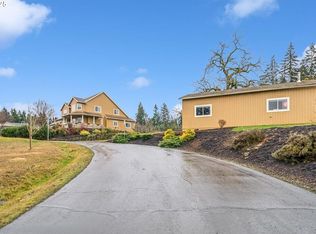
    Tucked into a quiet Oregon City setting with beautiful territorial views and nearly half an acre to enjoy, this updated daylight ranch offers the perfect blend of space, comfort, and flexibility. A wide driveway, attached oversized garage, covered RV parking, and welcoming front deck create an easy first impression. Step inside to a bright and functional layout with spacious living areas designed for both everyday comfort and entertaining. The main living spaces flow easily together, while large windows throughout bring in natural light and connect the home to the surrounding landscape. The beautifully updated kitchen features rich wood cabinetry, quartz counters, stainless steel appliances, a gas range, tile backsplash, and generous prep space that feels both elevated and practical. The dining area is filled with natural light and creates a warm and inviting place to gather. The main level also features a comfortable primary suite with its own ensuite bathroom, offering privacy and convenience for everyday living. The lower level offers incredible flexibility with an oversized family room, custom built-ins, and a beautiful fireplace that creates a cozy second living space perfect for hosting, relaxing, or multigenerational living. The remodeled spa-like full bath with a walk-in tile shower adds comfort and convenience, while the bright sunroom extends the living space even further and opens directly to the backyard for seamless indoor-outdoor living. Outside, the terraced yard feels like your own private retreat with usable green space, hearty landscaping, patio areas, and a large storage shed. There is plenty of room for gardening, play, hobbies, or simply enjoying the peaceful setting. The oversized garage and workshop space provide exceptional storage and future potential, making this home feel as functional as it is inviting.

    Zillow last checked:

    Listing updated:

    Listed by:

    Rachel Smith 971-313-4194,

    Modern Homes Collective

    Bought with:

    Brittany Gibbs, 201209867

    Move Real Estate Inc

    Source: RMLS (OR),MLS#: 596922882MLS Logo

    Facts & features

    Interior

    Bedrooms & bathrooms
    • Bedrooms: 4
    • Bathrooms: 3
    • Full bathrooms: 3
    • Main level bathrooms: 2
    Rooms
    • Room types: Bedroom 2, Bedroom 3, Dining Room, Family Room, Kitchen, Living Room, Primary Bedroom
    Primary bedroom
    • Features: Bathroom, Hardwood Floors
    • Level: Main
    Bedroom 2
    • Features: Hardwood Floors
    • Level: Main
    Bedroom 3
    • Features: Hardwood Floors
    • Level: Main
    Dining room
    • Features: Tile Floor
    • Level: Main
    Family room
    • Level: Lower
    Kitchen
    • Features: Granite, Tile Floor
    • Level: Main
    Living room
    • Features: Ceiling Fan
    • Level: Main
    Heating
    • Forced Air
    Cooling
    • Central Air
    Appliances
    • Included: Built-In Range, Built-In Refrigerator, Dishwasher, Disposal, Free-Standing Range, Range Hood, Electric Water Heater, Gas Water Heater
    • Laundry: Laundry Room
    Features
    • Ceiling Fan(s), Quartz, Granite, Bathroom, Pantry, Tile
    • Flooring: Heated Tile, Tile, Vinyl, Wood, Hardwood
    • Windows: Double Pane Windows, Vinyl Frames
    • Basement: Daylight,Finished,Separate Living Quarters Apartment Aux Living Unit
    • Number of fireplaces: 2
    • Fireplace features: Electric, Wood Burning
    Interior area
    • Total structure area: 2,720
    • Total interior livable area: 2,720 sqft

    Property

    Parking
    • Total spaces: 2
    • Parking features: Driveway, RV Access/Parking, Garage Door Opener, Attached, Oversized
    • Attached garage spaces: 2
    • Has uncovered spaces: Yes
    Features
    • Stories: 2
    • Patio & porch: Deck
    • Exterior features: Garden, Yard
    • Fencing: Fenced
    • Has view: Yes
    • View description: Seasonal
    Lot
    • Size: 0.4 Acres
    • Features: Seasonal, SqFt 15000 to 19999
    Details
    • Additional structures: RVParking, ToolShed, SeparateLivingQuartersApartmentAuxLivingUnit
    • Parcel number: 00554493

    Construction

    Type & style
    • Home type: SingleFamily
    • Architectural style: Daylight Ranch
    • Property subtype: Residential, Single Family Residence
    Materials
    • T111 Siding
    • Foundation: Concrete Perimeter
    • Roof: Metal
    Condition
    • Resale
    • New construction: No
    • Year built: 1972

    Utilities & green energy

    • Gas: Gas
    • Sewer: Septic Tank
    • Water: Public

    Community & HOA

    HOA
    • Has HOA: No
    Location
    • Region: Oregon City

    Financial & listing details

    • Price per square foot: $253/sqft
    • Tax assessed value: $627,174
    • Annual tax amount: $5,034
    • Date on market: 5/7/2026
    • Cumulative days on market: 11 days
    • Listing terms: Cash,Conventional,FHA,VA Loan
    • Road surface type: Concrete, Paved

    Price history

    DateEventPrice
    6/25/2026Sold$689,000+3%$253/sqft
    Source: RMLS (OR) #596922882 Report a problem
    5/19/2026Pending sale$669,000$246/sqft
    Source: RMLS (OR) #596922882 Report a problem
    5/7/2026Listed for sale$669,000+48.7%$246/sqft
    Source: RMLS (OR) #596922882 Report a problem
    8/15/2018Sold$450,000$165/sqft
    Source: RMLS (OR) #18165569 Report a problem
    7/2/2018Pending sale$450,000$165/sqft
    Source: Summa Real Estate Executives #18165569 Report a problem
    6/7/2018Listed for sale$450,000+63.6%$165/sqft
    Source: Summa Real Estate Executives #18165569 Report a problem
    6/16/2005Sold$275,000$101/sqft
    Source: Public Record Report a problem

    Public tax history

    YearProperty taxesTax assessment
    2025$5,034 +11.9%$323,909 +3%
    2024$4,500 +2.4%$314,475 +3%
    2023$4,396 +6.9%$305,316 +3%
    2022$4,111 -18.3%$296,424 +3%
    2021$5,033 +32%$287,791 +3%
    2020$3,813 +20.7%$279,409 +21.4%
    2019$3,159 +4.5%$230,208 +3%
    2018$3,023 $223,503 +3%
    2017$3,023 +4.2%$216,993 +3%
    2016$2,901 $210,673 +3%
    2015$2,901 +2.6%$204,537 +3%
    2014$2,828 +9.4%$198,580 +3%
    2013$2,585 +0.2%$192,796 +3%
    2012$2,580 +2.2%$187,181 +3%
    2011$2,524 +2.5%$181,729 +3%
    2010$2,461 +2.4%$176,436 +3%
    2009$2,403 +6.4%$171,297 +3%
    2008$2,258 +2.4%$166,308 +3%
    2007$2,205 +6%$161,464 +3%
    2006$2,080 +1.1%$156,761 +3%
    2005$2,058 +2.4%$152,195 +3%
    2004$2,009 +1.8%$147,762 +3%
    2003$1,974 +3.2%$143,458 +3%
    2002$1,913 +1.7%$139,280 +3%
    2001$1,882 +5.6%$135,223 +3%
    2000$1,782 $131,284
    Find assessor info on the county website

    Neighborhood: 97045

    Nearby schools

    GreatSchools rating
    Schools provided by the listing agent
    • Elementary: Holcomb
    • Middle: French Prairie
    • High: Oregon City

    Source: RMLS (OR). This data may not be complete. We recommend contacting the local school district to confirm school assignments for this home.

    Get a cash offer in 3 minutes
    Find out how much your home could sell for in as little as 3 minutes with a no-obligation cash offer.
    Estimated market value
    $689,000
    Get a cash offer in 3 minutes
    Find out how much your home could sell for in as little as 3 minutes with a no-obligation cash offer.
    Estimated market value
    $689,000