Welcome to this beautifully updated half-duplex, nestled at the end of a quiet cul-de-sac, offering both privacy and a premium location. This move-in-ready Smart home features a host of modern amenities, including a comprehensive SimpliSafe security system, Nest thermostat, and smart smoke/carbon monoxide detectors, ensuring comfort and safety for its new owners. Enjoy a hassle-free lifestyle as the HOA covers exterior maintenance including trash, water, and lawn care.**Key Features:** **Security:** Enhanced with a SimpliSafe security system that includes a video doorbell, door sensors, broken glass sensor, freezing sensor, and keypad entry for peace of mind.**Climate Control:** Brand new A/C and HVAC system controlled by a Nest thermostat for optimal energy efficiency and comfort.**Interior:** Delight in the timeless elegance of quartz counters & wide plank birch hardwood floors throughout the home.**Exterior Upgrades:** Benefit from a newly installed roof, siding, gutters, and fresh paint, adding to the home's curb appeal and durability.**Attached Garage:** Includes convenient attached garage for secure parking and additional storage.**Outdoor Appeal:** Peaceful rear patio and no-maintenance turf with pea gravel drainage opens up to a serene greenbelt, providing a perfect backdrop for relaxation and outdoor activities.**Location Perks:** Situated just a short walk from Sunburst Park and a brief drive to Cherry Creek Reservoir, providing endless recreational opportunities. This home is an ideal blend of comfort, security, and convenience, set in a coveted area known for its tranquil environment and proximity to local attractions. The end-of-cul-de-sac location reduces traffic and noise, making it a safe and peaceful haven. Prepare to be impressed by this exquisite property that caters to those seeking a stylish, secure, and low-maintenance living experience. Schedule a tour today and come see why this home is the perfect choice for your next move!
Sold for $395,000
$395,000
16071 E Radcliff Pl #A, Aurora, CO 80015
3beds
1,010sqft
Townhouse
Built in 1980
2,614 Square Feet Lot
$366,600 Zestimate®
$391/sqft
$2,284 Estimated rent
Home value
$366,600
$348,000 - $385,000
$2,284/mo
Zestimate® history
Owner options
List your home for rent
$2,284/mo
Rent Zestimate®
Find your next renter with Zillow Rental Manager. Plus, with online applications, you can quickly screen prospective tenants – for free.
$2,284/mo
Rent Zestimate®
Refinance and save
$2,528/mo
Est. payment
Refinancing to a lower rate could help reduce your monthly payments and save thousands over the life of the loan.
$2,528/mo
Est. payment
Explore your selling options
Work with a Zillow partner agent
Leverage their expertise and Zillow's premium Showcase listings to get your home seen by more buyers.
Get startedList with your own agent
Get your home in front of millions of buyers by listing it on Zillow.
Learn how to do itSell it yourself
Take full control of how buyers see your home on Zillow by listing For Sale by Owner (FSBO).
List your homeWhat's special
Zillow last checked:
Listing updated:
Listed by:
Patrick Connors 619-962-0633,
Equity Colorado-Front Range
Bought with:
Joseph Newman, 100069025
Compass - Denver
Source: IRES as distributed by MLS GRID,MLS#: 1008961
Facts & features
Interior
Bedrooms & bathrooms
- Bedrooms: 3
- Bathrooms: 2
- Full bathrooms: 2
- Main level bathrooms: 2
Primary bedroom
- Description: Carpet
- Features: Full Primary Bath, Tub+Shower Primary
- Level: Main
- Area: 130 Square Feet
- Dimensions: 10 x 13
Bedroom 2
- Description: Carpet
- Level: Main
- Area: 110 Square Feet
- Dimensions: 10 x 11
Bedroom 3
- Description: Carpet
- Level: Main
- Area: 80 Square Feet
- Dimensions: 8 x 10
Family room
- Description: Hardwood
- Level: Main
- Area: 216 Square Feet
- Dimensions: 12 x 18
Kitchen
- Description: Hardwood
- Level: Main
- Area: 135 Square Feet
- Dimensions: 9 x 15
Heating
- Forced Air
Cooling
- Ceiling Fan(s)
Appliances
- Included: Electric Range, Dishwasher, Refrigerator, Disposal
Features
- Separate Dining Room, Open Floorplan
- Flooring: Wood
- Windows: Window Coverings
- Basement: None
Interior area
- Total structure area: 1,010
- Total interior livable area: 1,010 sqft
- Finished area above ground: 1,010
Property
Parking
- Total spaces: 1
- Parking features: Garage Door Opener
- Attached garage spaces: 1
- Details: Attached
Accessibility
- Accessibility features: Level Lot, No Stairs, Main Floor Bath, Accessible Bedroom, Main Level Laundry
Features
- Levels: One
- Stories: 1
- Patio & porch: Patio
- Exterior features: Private Yard
- Fencing: Fenced,Wood
- Has view: Yes
- View description: City
Lot
- Size: 2,614 Square Feet
- Features: Cul-De-Sac, Level, Abuts Private Open Space, Paved, Curbs, Gutters, Sidewalks, Street Light, Fire Hydrant within 500 Feet
Details
- Parcel number: 207308216002
- Zoning: RES
- Special conditions: Private Owner
Construction
Type & style
- Home type: Townhouse
- Architectural style: Contemporary
- Property subtype: Townhouse
- Attached to another structure: Yes
Materials
- Frame, Composition
- Foundation: Slab
- Roof: Composition
Condition
- New construction: No
- Year built: 1980
Utilities & green energy
- Sewer: Public Sewer
- Water: City
- Utilities for property: Natural Gas Available, Electricity Available, Cable Available, Individual Meter-Electric, Individual Meter-Gas, Satellite Avail, High Speed Avail
Green energy
- Energy efficient items: Sun Space
Community & HOA
Community
- Features: Park
- Security: Security System, Fire Alarm
- Subdivision: Sunburst
HOA
- Has HOA: Yes
- Services included: Common Amenities, Trash, Snow Removal, Maintenance Grounds, Management, Exterior Maintenance, Water, Sewer
- HOA fee: $209 monthly
Location
- Region: Aurora
Financial & listing details
- Price per square foot: $391/sqft
- Tax assessed value: $377,600
- Annual tax amount: $1,478
- Date on market: 5/8/2024
- Listing terms: Cash,Conventional,FHA,VA Loan
- Exclusions: Seller's personal property
- Electric utility on property: Yes
- Road surface type: Asphalt
Price history
| Date | Event | Price |
|---|---|---|
| 6/13/2024 | Sold | $395,000$391/sqft |
Source:  IRES as distributed by MLS GRID #1008961 Report a problem IRES as distributed by MLS GRID #1008961 Report a problem | ||
| 5/16/2024 | Pending sale | $395,000$391/sqft |
Source:  REcolorado as distributed by MLS GRID #IR1008961 Report a problem REcolorado as distributed by MLS GRID #IR1008961 Report a problem | ||
| 5/9/2024 | Listed for sale | $395,000+16.2%$391/sqft |
Source: IRES as distributed by MLS GRID #1008961 Report a problem | ||
| 11/16/2021 | Sold | $340,000+6.3%$337/sqft |
Source: Public Record Report a problem | ||
| 10/18/2021 | Pending sale | $320,000$317/sqft |
Source:  RE/MAX International #6846099 Report a problem RE/MAX International #6846099 Report a problem | ||
| 10/14/2021 | Listed for sale | $320,000+63.3%$317/sqft |
Source: RE/MAX International #6846099 Report a problem | ||
| 2/5/2016 | Sold | $196,000+52.2%$194/sqft |
Source: Public Record Report a problem | ||
| 9/5/2006 | Sold | $128,800-7.3%$128/sqft |
Source: Public Record Report a problem | ||
| 9/29/2003 | Sold | $139,000+141.3%$138/sqft |
Source: Public Record Report a problem | ||
| 12/14/1993 | Sold | $57,600$57/sqft |
Source: Public Record Report a problem | ||
Public tax history
| Year | Property taxes | Tax assessment |
|---|---|---|
| 2025 | $1,676 +13.4% | $23,600 +10.5% |
| 2024 | $1,478 +15.7% | $21,367 -15.5% |
| 2023 | $1,278 +1.5% | $25,294 +43.4% |
| 2022 | $1,259 | $17,639 -0.7% |
| 2021 | -- | $17,768 +2.5% |
| 2020 | $1,245 +16.3% | $17,332 |
| 2019 | $1,070 | -- |
| 2018 | $1,070 +1.5% | $14,515 |
| 2017 | $1,055 | $14,515 +75.8% |
| 2016 | -- | $8,255 |
| 2015 | -- | $8,255 +31.8% |
| 2014 | $609 +16.7% | $6,265 -0.6% |
| 2013 | $521 | $6,300 |
| 2012 | -- | $6,300 |
| 2011 | $524 +2.7% | $6,300 -6.7% |
| 2010 | $510 -39.5% | $6,750 |
| 2009 | $843 | $6,750 -38.8% |
| 2008 | -- | $11,032 |
| 2007 | -- | $11,032 -0.2% |
| 2006 | -- | $11,056 |
| 2005 | -- | $11,056 +7.4% |
| 2002 | $758 +21.4% | $10,290 +28% |
| 2001 | $624 | $8,040 |
Find assessor info on the county website
Neighborhood: Sunburst
Nearby homes
- $308,7002 bd1 ba896 sqft16071 E Radcliff Pl APT B, Aurora, CO 80015Off Market
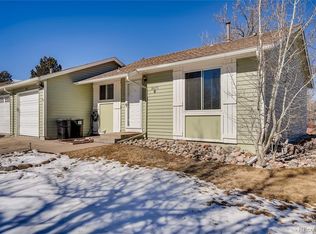
- $308,2002,613 Square Feet16069 E Radcliff Pl APT A, Aurora, CO 80015Off Market
- $168,0002 bd1 ba938 sqft16069 E Radcliff Pl APT B, Aurora, CO 80015Sold
- $312,6002 bd1 ba896 sqft16073 E Radcliff Pl APT A, Aurora, CO 80015Off Market
- $307,4002 bd1 ba938 sqft16073 E Radcliff Pl APT B, Aurora, CO 80015Off Market
- $325,3002 bd1 ba896 sqft16079 E Radcliff Pl APT B, Aurora, CO 80015Off Market
- $303,1002 bd1 ba938 sqft16079 E Radcliff Pl APT A, Aurora, CO 80015Off Market
- $324,5003 bd2 ba997 sqft16063 E Radcliff Pl APT B, Aurora, CO 80015Off Market
Nearby schools
GreatSchools rating
- 4/10Independence Elementary SchoolGrades: PK-5Distance: 0.5 mi
- 5/10Laredo Middle SchoolGrades: 6-8Distance: 0.9 mi
- 5/10Smoky Hill High SchoolGrades: 9-12Distance: 0.7 mi
Schools provided by the listing agent
- Elementary: Independen
- Middle: Laredo
- High: Smoky Hill
Source: IRES as distributed by MLS GRID. This data may not be complete. We recommend contacting the local school district to confirm school assignments for this home.
Get a cash offer in 3 minutes
Find out how much your home could sell for in as little as 3 minutes with a no-obligation cash offer.
Estimated market value
$366,600
Get a cash offer in 3 minutes
Find out how much your home could sell for in as little as 3 minutes with a no-obligation cash offer.
Estimated market value
$366,600
- Colorado
- Arapahoe County
- Aurora
- 80015
- Sunburst
- 16071 E Radcliff Pl Unit A
Nearby cities
Nearby neighborhoods
Nearby zip codes
Other Aurora Topics
