La Maison Blanche — The Pinnacle of Lakefront Luxury; Stone Creek Ranch, Delray Beach
Welcome to La Maison Blanche, a rare architectural triumph that redefines estate living in Stone Creek Ranch — an ultra-private enclave of only 37 grand compounds spread across nearly 200 verdant acres in the heart of Palm Beach County. Quietly known as home to titans of industry, global entertainers, and legacy families, this community represents the pinnacle of South Florida luxury living — where privacy, prestige, and power harmonize behind guarded gates.
This 16,000+ SF east-facing lakefront estate is a masterstroke of design and detail, brought to life by Ellemar Builders, the celebrated visionaries at Affiniti Architects, and curated by internationally renowned Marc Michaels -> Interior Design. The result is a seamless blend of timeless French-inspired elegance and modern sophistication, executed at a level reserved for the world's most discerning clientele.
Nestled amidst towering palms, manicured gardens, and sweeping water views, this compound offers an unrivaled lifestyle both indoors and out. The exterior is highlighted by a dramatic 76-foot heated saltwater pool featuring a sculptural installation by acclaimed artist David Harber, oversized spa, sunken fire lounge for 20+ guests, in-ground trampoline, full-size tennis and basketball courts, and a cabana house complete with bath, storage, and a state-of-the-art Wolf summer kitchen designed for seamless entertaining.
Step inside and indulge in craftsmanship without compromise:
* A chef's kitchen with custom Edgarsman cabinetry, Miele appliances, and sunlit breakfast nook
* A scullery kitchen featured in Martha Stewart Magazine, complete with a Wolf range and wine chiller
* An elegant formal dining room seating 16
* A custom piano conservatory flooded with light
* A plush 18-speaker Dolby theater with cocktail bar
* A full wellness wing with massage room, sauna, and cold plunge
The second-floor primary suite is a sanctuary unto itself, offering a fireplace lounge, dual spa-style bathrooms, boutique-style dressing rooms, and a grand lakeview terrace. Five additional VIP guest suites (three down, two up) ensure ultimate privacy and comfort, along with a dedicated craft studio, second laundry, and hidden built-in storage features throughout the home.
Outfitted with Crestron Smart Home automation, this estate offers fingertip control over lighting, security, sound, and climate creating a fully immersive luxury experience with peace of mind.
La Maison Blanche is not just a home... it is a statement. A rare opportunity to own one of South Florida's most architecturally significant, thoughtfully designed, and impeccably curated luxury estates in a community reserved for the few who expect everything.
Sold for $18,995,000
$18,995,000
16071 Quiet Vista Circle, Delray Beach, FL 33446
7beds
11,506sqft
Single Family Residence
Built in 2021
2.61 Acres Lot
$17,178,600 Zestimate®
$1,651/sqft
$5,205 Estimated rent
Home value
$17,178,600
$15.29M - $19.24M
$5,205/mo
Zestimate® history
Owner options
List your home for rent
$5,205/mo
Rent Zestimate®
Find your next renter with Zillow Rental Manager. Plus, with online applications, you can quickly screen prospective tenants – for free.
$5,205/mo
Rent Zestimate®
Refinance and save
$131,987/mo
Est. payment
Refinancing to a lower rate could help reduce your monthly payments and save thousands over the life of the loan.
$131,987/mo
Est. payment
Explore your selling options
Work with a Zillow partner agent
Leverage their expertise and Zillow's premium Showcase listings to get your home seen by more buyers.
Get startedList with your own agent
Get your home in front of millions of buyers by listing it on Zillow.
Learn how to do itSell it yourself
Take full control of how buyers see your home on Zillow by listing For Sale by Owner (FSBO).
List your homeWhat's special
Zillow last checked:
Listing updated:
Listed by:
Talbot K Sutter 561-512-8505,
Sutter & Nugent LLC,
Adriana Pero 561-441-1922,
Sutter & Nugent LLC
Bought with:
Talbot K Sutter, 3445276
Sutter & Nugent LLC
Adriana Pero, 3324998
Sutter & Nugent LLC
Source: BeachesMLS,MLS#: R11104237 Originating MLS: BeachesMLS
Originating MLS: BeachesMLSFacts & features
Interior
Bedrooms & bathrooms
- Bedrooms: 7
- Bathrooms: 11
- Full bathrooms: 8
- 1/2 bathrooms: 3
- Main level bathrooms: 6
- Main level bedrooms: 3
Primary bedroom
- Level: Second
- Area: 700
- Dimensions: 28 X 25
Primary bedroom
- Level: Second
- Area: 700
- Dimensions: 28 X 25
Bedroom 2
- Level: Main
- Area: 272
- Dimensions: 17 X 16
Bedroom 2
- Level: Main
- Area: 272
- Dimensions: 17 X 16
Bedroom 3
- Level: Main
- Area: 304
- Dimensions: 19 X 16
Bedroom 3
- Level: Main
- Area: 304
- Dimensions: 19 X 16
Bedroom 4
- Level: Upper
- Area: 224
- Dimensions: 14 X 16
Bedroom 4
- Level: Upper
- Area: 224
- Dimensions: 14 X 16
Bedroom 5
- Level: Upper
- Area: 352
- Dimensions: 16 X 22
Bedroom 5
- Level: Upper
- Area: 352
- Dimensions: 16 X 22
Den
- Level: Main
- Area: 750
- Dimensions: 30 X 25
Dining room
- Level: Main
- Area: 396
- Dimensions: 18 X 22
Dining room
- Level: Main
- Area: 396
- Dimensions: 18 X 22
Kitchen
- Level: Main
- Area: 360
- Dimensions: 20 X 18
Kitchen
- Level: Main
- Area: 540
- Dimensions: 18 X 30
Kitchen
- Level: Main
- Area: 360
- Dimensions: 20 X 18
Kitchen
- Level: Main
- Area: 540
- Dimensions: 18 X 30
Living room
- Level: Main
- Area: 836
- Dimensions: 38 X 22
Living room
- Level: Main
- Area: 1500
- Dimensions: 50 X 30
Living room
- Level: Main
- Area: 1500
- Dimensions: 50 X 30
Living room
- Level: Main
- Area: 836
- Dimensions: 38 X 22
Heating
- Central, Natural Gas
Cooling
- Central Air
Appliances
- Included: Cooktop, Dryer, Dishwasher, Electric Range, Free-Standing Freezer, Disposal, Gas Range, Gas Water Heater, Ice Maker, Microwave, Oven, Refrigerator, Water Heater, Washer
Features
- Wet Bar, Breakfast Bar, Built-in Features, Breakfast Area, Bathtub, Closet Cabinetry, Central Vacuum, Dining Area, Separate/Formal Dining Room, Dual Sinks, Entrance Foyer, Elevator, Garden Tub/Roman Tub, Jetted Tub, Kitchen Island, Kitchen/Dining Combo, Custom Mirrors, Multiple En Suite Bathrooms, Sitting Area in Primary, Split Bedrooms, Soaking Tub
- Flooring: Carpet, Concrete, Marble, Wood
- Doors: French Doors
- Windows: Blinds, Drapes, Storm Window(s)
- Has fireplace: Yes
- Fireplace features: Decorative
- Furnished: Yes
Interior area
- Total structure area: 16,035
- Total interior livable area: 11,506 sqft
Property
Parking
- Total spaces: 26
- Parking features: Attached, Covered, Driveway, Garage, Golf Cart Garage, Garage Door Opener, Guest
- Attached garage spaces: 6
- Uncovered spaces: 20
Features
- Levels: Two
- Stories: 2
- Patio & porch: Covered, Open, Patio, Screened, Balcony
- Exterior features: Built-in Barbecue, Balcony, Barbecue, Lighting, Outdoor Living Area, Tennis Court(s)
- Has private pool: Yes
- Pool features: Concrete, Heated, In Ground, Outside Bath Access, Pool Equipment, Salt Water
- Has spa: Yes
- Spa features: Heated, In Ground
- Fencing: Fenced
- Has view: Yes
- View description: Garden, Lake, Pool, Tennis Court
- Has water view: Yes
- Water view: Lake
- Waterfront features: Lake Front
Lot
- Size: 2.61 Acres
- Dimensions: 250 x 330 x 373 x 354
- Features: 2-3 Acres, Sprinkler System
Details
- Additional structures: Cabana
- Parcel number: 00424630020000140
- Zoning: AGR
- Special conditions: Listed As-Is
Construction
Type & style
- Home type: SingleFamily
- Architectural style: Colonial,Traditional
- Property subtype: Single Family Residence
Materials
- Block, Concrete
- Roof: Concrete,Tile,Wood Trusses
Condition
- Resale
- New construction: No
- Year built: 2021
Details
- Builder model: Custom Estate
Utilities & green energy
- Electric: 3 Phase
- Sewer: Public Sewer
- Water: Public
- Utilities for property: Cable Available, Sewer Available, Water Available
Community & HOA
Community
- Features: Home Owners Association, Gated, Street Lights, Sidewalks
- Security: Security System Owned, Security System, Gated with Guard, Gated Community, Security Guard
- Subdivision: Stone Creek Ranch
HOA
- Has HOA: Yes
- Amenities included: Basketball Court, Fitness Center, Library, Park, Spa/Hot Tub, Tennis Court(s), Trail(s)
- Services included: Maintenance Grounds, Maintenance Structure, Sewer, Security, Trash
- HOA fee: $3,202 monthly
Location
- Region: Delray Beach
Financial & listing details
- Price per square foot: $1,651/sqft
- Tax assessed value: $15,572,915
- Annual tax amount: $190,695
- Date on market: 7/2/2025
- Cumulative days on market: 309 days
- Listing terms: Cash,Conventional
Price history
| Date | Event | Price |
|---|---|---|
| 11/25/2025 | Sold | $18,995,000-9.1%$1,651/sqft |
Source:  BeachesMLS #R11104237 Report a problem BeachesMLS #R11104237 Report a problem | ||
| 11/14/2025 | Pending sale | $20,900,000$1,816/sqft |
Source: BeachesMLS #RX-11104237 Report a problem | ||
| 11/3/2025 | Price change | $20,900,000-9.1%$1,816/sqft |
Source: BeachesMLS #RX-11104237 Report a problem | ||
| 7/2/2025 | Listed for sale | $23,000,000-7.6%$1,999/sqft |
Source: BeachesMLS #RX-11104237 Report a problem | ||
| 7/1/2025 | Listing removed | $24,900,000$2,164/sqft |
Source: BeachesMLS #RX-11053148 Report a problem | ||
| 1/16/2025 | Listed for sale | $24,900,000+2.9%$2,164/sqft |
Source: BeachesMLS #RX-11053148 Report a problem | ||
| 7/1/2024 | Listing removed | -- |
Source: BeachesMLS #RX-10895120 Report a problem | ||
| 8/3/2023 | Price change | $24,200,000+1%$2,103/sqft |
Source: BeachesMLS #RX-10895120 Report a problem | ||
| 4/7/2023 | Listed for sale | $23,950,000$2,082/sqft |
Source:  Douglas Elliman #RX-10872208 Report a problem Douglas Elliman #RX-10872208 Report a problem | ||
| 4/6/2023 | Pending sale | $23,950,000$2,082/sqft |
Source: Douglas Elliman #RX-10872208 Report a problem | ||
| 4/6/2023 | Listed for sale | $23,950,000$2,082/sqft |
Source: BeachesMLS #RX-10872208 Report a problem | ||
| 4/5/2023 | Pending sale | $23,950,000$2,082/sqft |
Source: Douglas Elliman #RX-10872208 Report a problem | ||
| 4/5/2023 | Listed for sale | $23,950,000$2,082/sqft |
Source: Douglas Elliman #F10339554 Report a problem | ||
| 4/5/2023 | Pending sale | $23,950,000$2,082/sqft |
Source: Douglas Elliman #RX-10872208 Report a problem | ||
| 4/4/2023 | Listed for sale | $23,950,000$2,082/sqft |
Source: Douglas Elliman #F10339554 Report a problem | ||
| 4/4/2023 | Pending sale | $23,950,000$2,082/sqft |
Source: Douglas Elliman #RX-10872208 Report a problem | ||
| 4/3/2023 | Listed for sale | $23,950,000$2,082/sqft |
Source: Douglas Elliman #F10339554 Report a problem | ||
| 4/3/2023 | Pending sale | $23,950,000$2,082/sqft |
Source: Douglas Elliman #RX-10872208 Report a problem | ||
| 4/3/2023 | Pending sale | $23,950,000$2,082/sqft |
Source: Douglas Elliman #RX-10872208 Report a problem | ||
| 4/2/2023 | Listed for sale | $23,950,000$2,082/sqft |
Source: Douglas Elliman #F10339554 Report a problem | ||
| 4/2/2023 | Pending sale | $23,950,000$2,082/sqft |
Source: Douglas Elliman #RX-10872208 Report a problem | ||
| 4/1/2023 | Pending sale | $23,950,000$2,082/sqft |
Source: Douglas Elliman #RX-10872208 Report a problem | ||
| 4/1/2023 | Listed for sale | $23,950,000$2,082/sqft |
Source: Douglas Elliman #F10339554 Report a problem | ||
| 4/1/2023 | Pending sale | $23,950,000+1674.1%$2,082/sqft |
Source: Douglas Elliman #RX-10872208 Report a problem | ||
| 2/1/2018 | Sold | $1,350,000+42.1%$117/sqft |
Source: Public Record Report a problem | ||
| 5/21/2015 | Sold | $950,000+5.6%$83/sqft |
Source: BeachesMLS #R10051504 Report a problem | ||
| 4/23/2011 | Sold | $900,000$78/sqft |
Source: Public Record Report a problem | ||
Public tax history
| Year | Property taxes | Tax assessment |
|---|---|---|
| 2025 | $196,101 +2.8% | $12,062,910 +2.9% |
| 2024 | $190,694 +2.1% | $11,722,945 +3% |
| 2023 | $186,750 -1.5% | $11,381,500 +1% |
| 2022 | $189,505 +649.2% | $11,263,619 +778.2% |
| 2021 | $25,295 +19.4% | $1,282,600 +10% |
| 2020 | $21,188 +11.7% | $1,166,000 +10% |
| 2019 | $18,968 | $1,060,000 +9.3% |
| 2018 | $18,968 +12.7% | $969,570 +5% |
| 2017 | $16,835 +5.5% | $923,400 +14% |
| 2016 | $15,956 +8.5% | $810,000 +20% |
| 2015 | $14,704 +14.6% | $675,000 |
| 2014 | $12,825 -7.1% | $675,000 -6.9% |
| 2013 | $13,802 +3% | $725,000 +4.5% |
| 2012 | $13,403 +21% | $694,003 +24% |
| 2011 | $11,074 +4.9% | $559,680 +6% |
| 2010 | $10,553 -42.3% | $528,000 -44.7% |
| 2009 | $18,289 -4.5% | $954,177 -15% |
| 2008 | $19,160 -1.2% | $1,122,561 -2.3% |
| 2007 | $19,383 -8% | $1,148,400 |
| 2006 | $21,062 | $1,148,400 -4.3% |
| 2005 | -- | $1,200,000 |
| 2004 | $12,451 +12458% | $1,200,000 |
| 2003 | $99 -99.5% | $1,200,000 +20% |
| 2002 | $19,765 | $1,000,000 |
Find assessor info on the county website
Neighborhood: 33446
Nearby homes
- $6,000,0002.985 Acres16061 Quiet Vista Cir, Delray Beach, FL 33446Sold
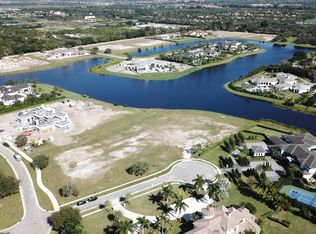
- $14,007,7006 bd7 ba11k sqft16081 Quiet Vista Cir, Delray Beach, FL 33446Off Market
- $1,851,4004 bd5 ba5.2k sqft16203 Pantheon Pass, Delray Beach, FL 33446Off Market
- $1,328,0003 bd4 ba3.2k sqft16209 Pantheon Pass, Delray Beach, FL 33446Off Market
- $1,745,7004 bd5 ba4.2k sqft16215 Pantheon, Delray Beach, FL 33446Off Market
- $1,540,0005 bd5 ba4.3k sqft16215 Pantheon Pass, Delray Beach, FL 33446Sold
- $---- sqft9485 Bent Grass Ct, Delray Beach, FL 33446Off Market
- $1,270,6003 bd3 ba3.3k sqft16221 Pantheon Pass, Delray Beach, FL 33446Off Market
Nearby schools
GreatSchools rating
- 10/10Sunrise Park Elementary SchoolGrades: PK-5Distance: 3.9 mi
- 8/10Eagles Landing Middle SchoolGrades: 6-8Distance: 4 mi
- 6/10Olympic Heights Community High SchoolGrades: PK,9-12Distance: 4.1 mi
Schools provided by the listing agent
- Elementary: Sunrise Park
- Middle: Eagles Landing
- High: Olympic Heights
Source: BeachesMLS. This data may not be complete. We recommend contacting the local school district to confirm school assignments for this home.
Get a cash offer in 3 minutes
Find out how much your home could sell for in as little as 3 minutes with a no-obligation cash offer.
Estimated market value
$17,178,600
Get a cash offer in 3 minutes
Find out how much your home could sell for in as little as 3 minutes with a no-obligation cash offer.
Estimated market value
$17,178,600
- Florida
- Palm Beach County
- Delray Beach
- 33446
- 16071 Quiet Vista Circle
Nearby cities
Nearby neighborhoods
Nearby zip codes
Other Delray Beach Topics
