Skip main navigation
Sold
  • Price Unknown

    16072 Greenstone Ave, Pride, LA 70770

    4beds
    2,242sqft
    Single Family Residence, Residential
    Built in 2015
    0.28 Acres Lot
    $409,200 Zestimate®
    $--/sqft
    $2,543 Estimated rent

    Home value

    $409,200

    $389,000 - $430,000

    $2,543/mo

    Zestimate® history
    Loading
    Loading...

    Owner options

    List your home for rent

    $2,543/mo

    Rent Zestimate®

    Find your next renter with Zillow Rental Manager. Plus, with online applications, you can quickly screen prospective tenants – for free.

    Learn more

    $2,543/mo

    Rent Zestimate®

    Refinance and save

    $500/mo

    Est. payment

    Refinancing to a lower rate could help reduce your monthly payments and save thousands over the life of the loan.

    See today's rates

    $500/mo

    Est. payment

    Explore your selling options

    Work with a Zillow partner agent

    Leverage their expertise and Zillow's premium Showcase listings to get your home seen by more buyers.

    Get started

    List with your own agent

    Get your home in front of millions of buyers by listing it on Zillow.

    Learn how to do it

    Sell it yourself

    Take full control of how buyers see your home on Zillow by listing For Sale by Owner (FSBO).

    List your home

    What's special

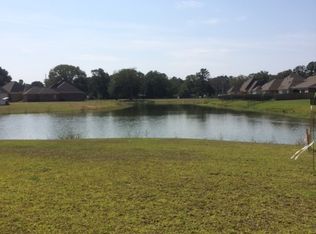
    Oversized garageBeautifully custom-built waterfront homeCustom cabinetryPeaceful lake viewsElegant cove moldingSeparate boat portStainless steel appliances
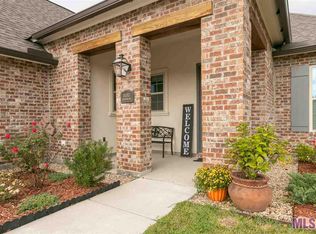
    Located in the highly sought-after Twin Lakes and within the desirable Central Community School System district, this beautifully custom-built waterfront home offers the perfect blend of comfort, style, and outdoor living. Positioned on one of the prettiest lake lots in the subdivision, this 4-bedroom, 3-bath home features a spacious triple-split floor plan designed for both everyday living and entertaining. The open-concept kitchen is loaded with upscale finishes including slab granite countertops, a large center island, stainless steel appliances, gas cooktop, and custom cabinetry. Throughout the home you’ll find beautiful wood flooring, St. Louis brick accents, and elegant cove molding that add warmth and character. The spacious primary suite overlooks the lake and includes double vanities and granite countertops in the ensuite bath. Additional bedrooms are connected by a convenient Jack-and-Jill bath layout. Step outside to an incredible outdoor living space designed for entertaining. Seller upgrades include an added 10 x 32.5 ft concrete slab extension to the rear patio, a 17 x 18.5 ft screened-in area, and a 7 x 21 ft insulated covered patio. The outdoor space is finished with perimeter downlighting, gutters surrounding the home, and a fully equipped outdoor kitchen complete with a sink, burner, grill, and granite countertops — all overlooking peaceful lake views. Additional features include an oversized garage and separate boat port, making this property as functional as it is beautiful.

    Zillow last checked:

    Listing updated:

    Listed by:

    Leslie Hattaway,

    RE/MAX Professional

    Bought with:

    Stacy Howell, 0995693346

    Realty Plus LLC

    Source: ROAM MLS,MLS#: 2026008888MLS Logo

    Facts & features

    Interior

    Bedrooms & bathrooms
    • Bedrooms: 4
    • Bathrooms: 3
    • Full bathrooms: 3
    Primary bedroom
    • Features: En Suite Bath, Ceiling Fan(s), Walk-In Closet(s)
    • Level: First
    • Area: 228
    • Dimensions: 15 x 15.2
    Bedroom 1
    • Level: First
    • Area: 101
    • Width: 10
    Bedroom 2
    • Level: First
    • Area: 149.86
    • Width: 12.7
    Bedroom 3
    • Level: First
    • Area: 122
    • Width: 10
    Primary bathroom
    • Features: Double Vanity, Walk-In Closet(s), Separate Shower
    • Level: First
    • Area: 145.18
    • Width: 11.9
    Kitchen
    • Features: Granite Counters, Kitchen Island, Pantry, Cabinets Custom Built
    • Level: First
    • Area: 189.04
    Living room
    • Level: First
    • Area: 236.64
    Heating
    • Central
    Cooling
    • Central Air
    Appliances
    • Included: Gas Cooktop, Dishwasher, Disposal, Microwave, Range/Oven, Range Hood, Stainless Steel Appliance(s)
    • Laundry: Laundry Room
    Features
    • Flooring: Wood
    • Number of fireplaces: 1
    • Fireplace features: Gas Log
    Interior area
    • Total structure area: 3,223
    • Total interior livable area: 2,242 sqft

    Property

    Parking
    • Total spaces: 2
    • Parking features: 2 Cars Park, Garage
    • Has garage: Yes
    Features
    • Stories: 1
    • Fencing: Full,Wrought Iron
    • Waterfront features: Lake Front
    Lot
    • Size: 0.28 Acres
    • Dimensions: 70 x 145
    Details
    • Parcel number: 03218589
    • Special conditions: Standard

    Construction

    Type & style
    • Home type: SingleFamily
    • Architectural style: Traditional
    • Property subtype: Single Family Residence, Residential
    Materials
    • Brick Siding, Frame
    • Foundation: Slab
    • Roof: Shingle
    Condition
    • New construction: No
    • Year built: 2015

    Utilities & green energy

    • Gas: Atmos
    • Sewer: Public Sewer
    • Water: Public

    Community & neighborhood

    Location
    • Region: Pride
    • Subdivision: Twin Lakes Estates

    HOA & financial

    HOA
    • Has HOA: Yes
    • HOA fee: $500 annually

    Other

    Other facts
    • Listing terms: Cash,Conventional,FHA,VA Loan

    Price history

    DateEventPrice
    6/22/2026Sold--
    Source: ROAM MLS #2026008888 Report a problem
    5/16/2026Pending sale$408,800$182/sqft
    Source: ROAM MLS #2026008888 Report a problem
    5/14/2026Listed for sale$408,800+14.5%$182/sqft
    Source: ROAM MLS #2026008888 Report a problem
    7/26/2018Sold--
    Source: ROAM MLS #2018005378 Report a problem
    5/2/2018Price change$357,000-1.4%$159/sqft
    Source: Burns & Co., Inc. #2018005378 Report a problem
    4/24/2018Listed for sale$362,000$161/sqft
    Source: Burns & Co., Inc. #2018005378 Report a problem
    9/4/2015Sold--
    Source: Public Record Report a problem

    Public tax history

    YearProperty taxesTax assessment
    2025$3,471 -0.4%$34,751
    2024$3,485 +3.6%$34,751 +6%
    2023$3,363 -0.2%$32,780
    2022$3,371 $32,780
    2021$3,371 +1.9%$32,780
    2020$3,308 -24.9%$32,780
    2019$4,406 +4.2%$32,780 +3.1%
    2018$4,228 +30.6%$31,800
    2017$3,238 $31,800
    2016$3,238 $31,800

    Find assessor info on the county website

    Neighborhood: 70770

    Nearby schools

    GreatSchools rating
    Schools provided by the listing agent
    • District: Central Community

    Source: ROAM MLS. This data may not be complete. We recommend contacting the local school district to confirm school assignments for this home.

    Get a cash offer in 3 minutes
    Find out how much your home could sell for in as little as 3 minutes with a no-obligation cash offer.
    Estimated market value
    $409,200
    Get a cash offer in 3 minutes
    Find out how much your home could sell for in as little as 3 minutes with a no-obligation cash offer.
    Estimated market value
    $409,200