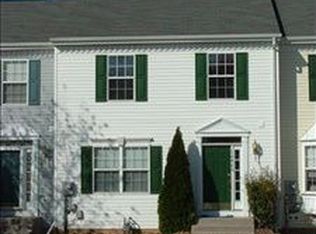
This fully renovated townhome offers modern comfort in the heart of charming New Freedom. Featuring 3 bedrooms and 3.5 baths, the spacious living room is filled with natural light from a large bay window and is generously sized to accommodate both living and dining areas. The bright kitchen showcases white cabinetry, ample counter space, and an inviting eat-in area. Just off the dining space, a deck provides sweeping views overlooking all of New Freedom—perfect for relaxing or entertaining. Upstairs, you’ll find three well-appointed bedrooms, including a primary suite with a cedar-lined walk-in closet and a private en-suite bath featuring double sinks and a walk-in shower. The finished lower level offers a large family room with a cozy natural gas fireplace and walk-out access, along with a versatile bonus room ideal for a workshop, craft room, or home gym. New Freedom is known for its rich railroad history as the first stop north of the Mason-Dixon Line on the Northern Central Railway. This townhome is close to the historic charm of New Freedom, including the Heritage Rail Trail, and local breweries and hometown favorites like Bonkey's Ice Cream. Enjoy community events like the New Freedom Fest and Dog's Day at the Park. With a low monthly HOA and a commuter-friendly location convenient to Baltimore, Hunt Valley, York, and Harrisburg, this townhome blends style, space, and location seamlessly.
Sold for $300,000
$300,000
16072 Sherwin Ct, New Freedom, PA 17349
3beds
1,508sqft
Townhouse
Built in 1999
2,531 Square Feet Lot
$307,600 Zestimate®
$199/sqft
$2,020 Estimated rent
Home value
$307,600
$289,000 - $326,000
$2,020/mo
Zestimate® history
Owner options
List your home for rent
$2,020/mo
Rent Zestimate®
Find your next renter with Zillow Rental Manager. Plus, with online applications, you can quickly screen prospective tenants – for free.
$2,020/mo
Rent Zestimate®
Refinance and save
$2,021/mo
Est. payment
Refinancing to a lower rate could help reduce your monthly payments and save thousands over the life of the loan.
$2,021/mo
Est. payment
Explore your selling options
Work with a Zillow partner agent
Leverage their expertise and Zillow's premium Showcase listings to get your home seen by more buyers.
Get startedList with your own agent
Get your home in front of millions of buyers by listing it on Zillow.
Learn how to do itSell it yourself
Take full control of how buyers see your home on Zillow by listing For Sale by Owner (FSBO).
List your homeWhat's special
Zillow last checked:
Listing updated:
Listed by:
Noelle Wilson 717-701-0770,
Realty One Group Generations
Bought with:
Gina Baum, AB069688
Howard Hanna Real Estate Services-Shrewsbury
Source: Bright MLS,MLS#: PAYK2095426
Facts & features
Interior
Bedrooms & bathrooms
- Bedrooms: 3
- Bathrooms: 4
- Full bathrooms: 3
- 1/2 bathrooms: 1
- Main level bathrooms: 1
Primary bedroom
- Features: Flooring - Luxury Vinyl Plank, Attached Bathroom
- Level: Upper
- Area: 165 Square Feet
- Dimensions: 11 X 15
Bedroom 2
- Level: Upper
- Area: 130 Square Feet
- Dimensions: 13 X 10
Bedroom 3
- Level: Upper
- Area: 100 Square Feet
- Dimensions: 10 X 10
Primary bathroom
- Features: Bathroom - Walk-In Shower, Double Sink, Lighting - Wall sconces, Cedar Closet(s), Walk-In Closet(s)
- Level: Upper
- Area: 55 Square Feet
- Dimensions: 5 X 11
Bathroom 2
- Features: Bathroom - Tub Shower, Lighting - Wall sconces
- Level: Upper
- Area: 40 Square Feet
- Dimensions: 5 X 8
Bathroom 3
- Features: Bathroom - Walk-In Shower, Lighting - Wall sconces
- Level: Lower
- Area: 40 Square Feet
- Dimensions: 5 X 8
Bonus room
- Level: Lower
- Area: 140 Square Feet
- Dimensions: 10 X 14
Dining room
- Features: Balcony Access, Lighting - Ceiling
- Level: Main
- Area: 121 Square Feet
- Dimensions: 11 X 11
Family room
- Features: Fireplace - Gas, Recessed Lighting
- Level: Lower
- Area: 414 Square Feet
- Dimensions: 23 X 18
Half bath
- Features: Lighting - Wall sconces
- Level: Main
- Area: 18 Square Feet
- Dimensions: 6 X 3
Kitchen
- Features: Kitchen Island, Eat-in Kitchen, Kitchen - Gas Cooking, Lighting - Pendants, Pantry, Recessed Lighting
- Level: Main
- Area: 110 Square Feet
- Dimensions: 11 X 10
Laundry
- Level: Lower
- Area: 98 Square Feet
- Dimensions: 14 X 7
Living room
- Features: Recessed Lighting
- Level: Main
- Area: 418 Square Feet
- Dimensions: 22 X 19
Utility room
- Level: Lower
- Area: 32 Square Feet
- Dimensions: 8 X 4
Heating
- Forced Air, Natural Gas
Cooling
- Central Air, Electric
Appliances
- Included: Microwave, Trash Compactor, Dishwasher, Dryer, Oven/Range - Gas, Refrigerator, Stainless Steel Appliance(s), Washer, Water Heater, Gas Water Heater
- Laundry: Laundry Room
Features
- Bathroom - Tub Shower, Bathroom - Walk-In Shower, Breakfast Area, Combination Kitchen/Dining, Combination Dining/Living, Eat-in Kitchen, Recessed Lighting, Walk-In Closet(s)
- Windows: Bay/Bow
- Basement: Finished,Walk-Out Access
- Has fireplace: No
Interior area
- Total structure area: 1,508
- Total interior livable area: 1,508 sqft
- Finished area above ground: 1,508
- Finished area below ground: 0
Property
Parking
- Parking features: Assigned, Other
- Details: Assigned Parking
Accessibility
- Accessibility features: None
Features
- Levels: Three
- Stories: 3
- Pool features: None
Lot
- Size: 2,531 sqft
Details
- Additional structures: Above Grade, Below Grade
- Parcel number: 78000AI0055X000000
- Zoning: RESIDENTIAL
- Zoning description: Traditional Neighborhood District
- Special conditions: Standard
Construction
Type & style
- Home type: Townhouse
- Architectural style: Traditional
- Property subtype: Townhouse
Materials
- Vinyl Siding, Aluminum Siding
- Foundation: Block
- Roof: Architectural Shingle
Condition
- New construction: No
- Year built: 1999
Utilities & green energy
- Sewer: Public Sewer
- Water: Public
Community & neighborhood
Location
- Region: New Freedom
- Subdivision: Summit At New Freedom
- Municipality: NEW FREEDOM BORO
HOA & financial
HOA
- Has HOA: Yes
- HOA fee: $57 monthly
- Services included: Maintenance Grounds, Common Area Maintenance, Lawn Care Front, Lawn Care Rear, Lawn Care Side
Other
Other facts
- Listing agreement: Exclusive Agency
- Listing terms: Cash,Conventional,FHA,USDA Loan,VA Loan
- Ownership: Fee Simple
Price history
| Date | Event | Price |
|---|---|---|
| 4/23/2026 | Listing removed | $2,050$1/sqft |
Source: Zillow Rentals Report a problem | ||
| 4/20/2026 | Listed for rent | $2,050$1/sqft |
Source: Zillow Rentals Report a problem | ||
| 1/30/2026 | Sold | $300,000$199/sqft |
Source:  Bright MLS #PAYK2095426 Report a problem Bright MLS #PAYK2095426 Report a problem | ||
| 12/31/2025 | Pending sale | $300,000$199/sqft |
Source: Bright MLS #PAYK2095426 Report a problem | ||
| 12/26/2025 | Listed for sale | $300,000+57.9%$199/sqft |
Source: Bright MLS #PAYK2095426 Report a problem | ||
| 10/9/2025 | Sold | $190,000+18.8%$126/sqft |
Source: Bright MLS #PAYK2090630 Report a problem | ||
| 9/26/2025 | Pending sale | $160,000$106/sqft |
Source: Bright MLS #PAYK2090630 Report a problem | ||
| 9/25/2025 | Listed for sale | $160,000+29.1%$106/sqft |
Source: Bright MLS #PAYK2090630 Report a problem | ||
| 12/29/2000 | Sold | $123,900$82/sqft |
Source: Public Record Report a problem | ||
Public tax history
| Year | Property taxes | Tax assessment |
|---|---|---|
| 2025 | $4,546 | $153,620 |
| 2024 | $4,546 +1.7% | $153,620 |
| 2023 | $4,469 +6.1% | $153,620 |
| 2022 | $4,212 -1.9% | $153,620 |
| 2021 | $4,292 +2.6% | $153,620 |
| 2020 | $4,185 | $153,620 |
| 2019 | $4,185 +2.1% | $153,620 |
| 2018 | $4,097 +280.5% | $153,620 |
| 2017 | $1,077 | $153,620 |
| 2016 | -- | $153,620 |
| 2015 | -- | $153,620 |
| 2014 | -- | $153,620 |
| 2013 | -- | $153,620 |
| 2012 | -- | $153,620 |
| 2011 | -- | $153,620 |
| 2010 | -- | $153,620 |
| 2009 | -- | $153,620 |
| 2008 | -- | $153,620 |
| 2007 | -- | $153,620 |
| 2006 | -- | $153,620 +32.8% |
| 2005 | -- | $115,650 |
| 2004 | -- | $115,650 |
| 2003 | -- | $115,650 |
| 2002 | -- | $115,650 +547.9% |
| 2000 | -- | $17,850 |
| 1999 | -- | $17,850 |
Find assessor info on the county website
Neighborhood: 17349


Nearby schools
GreatSchools rating
- 8/10Southern El SchoolGrades: K-6Distance: 3.1 mi
- 6/10Southern Middle SchoolGrades: 7-8Distance: 3.1 mi
- 8/10Susquehannock High SchoolGrades: 9-12Distance: 3.1 mi
Schools provided by the listing agent
- High: Susquehannock
- District: Southern York County
Source: Bright MLS. This data may not be complete. We recommend contacting the local school district to confirm school assignments for this home.


Get pre-qualified for a loan
At Zillow Home Loans, we can pre-qualify you in as little as 5 minutes with no impact to your credit score.An equal housing lender. NMLS #10287.
Sell for more on Zillow
Get a Zillow Showcase℠ listing at no additional cost and you could sell for .
$307,600
2% more
+$6,152
With Zillow Showcase(estimated)
$313,752
- Pennsylvania
- York County
- New Freedom
- 17349
- 16072 Sherwin Ct
Nearby cities
Nearby zip codes
Other New Freedom Topics
