Skip main navigation
Closed
  • $680,000

    16073 Burr Oak Rd, Plano, IL 60545

    3beds
    2,356sqft
    Single Family Residence
    Built in 2004
    1.87 Acres Lot
    $682,400 Zestimate®
    $289/sqft
    $3,271 Estimated rent

    Home value

    $682,400

    $635,000 - $737,000

    $3,271/mo

    Zestimate® history
    Loading
    Loading...

    Owner options

    List your home for rent

    $3,271/mo

    Rent Zestimate®

    Find your next renter with Zillow Rental Manager. Plus, with online applications, you can quickly screen prospective tenants – for free.

    Learn more

    $3,271/mo

    Rent Zestimate®

    Refinance and save

    $4,968/mo

    Est. payment

    Refinancing to a lower rate could help reduce your monthly payments and save thousands over the life of the loan.

    See today's rates

    $4,968/mo

    Est. payment

    Explore your selling options

    Work with a Zillow partner agent

    Leverage their expertise and Zillow's premium Showcase listings to get your home seen by more buyers.

    Get started

    List with your own agent

    Get your home in front of millions of buyers by listing it on Zillow.

    Learn how to do it

    Sell it yourself

    Take full control of how buyers see your home on Zillow by listing For Sale by Owner (FSBO).

    List your home

    What's special

    Dedicated workstationCar lift
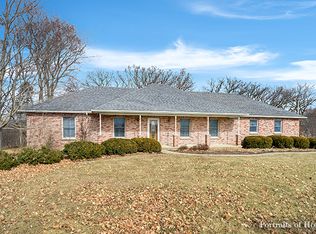
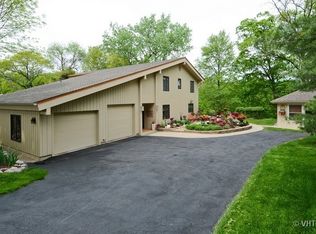
    Welcome to this stunning Cape Cod-style home set on 1.87 beautifully landscaped acres in Plano. Offering the perfect blend of peaceful country living and modern convenience, this home provides privacy, charm and space-all just minutes from shopping and everyday amenities. Inside, you'll find an inviting open-concept layout filled with natural light, ideal for both everyday living and entertaining. The home features 3 spacious bedrooms and 2.2 baths, offering comfort and flexibility for family and guests. The finished basement adds incredible versatility, offering endless possibilities for a home theatre, recreation space, fitness area, or guest suite-tailored to fit your lifestyle. Expansive 4-car garage designed both for storage and functionality, featuring a car lift and a dedicated workstation-perfect for auto enthusiasts, hobbyists, or extra workspace needs. Step outside and experience your own private oasis. The expansive deck and patio create the perfect setting for gatherings, while the fully enclosed gazebo allows you to relax and enjoy the serene surroundings year-round. The beautiful landscape leads to Little Rock creek access, adding a rare and tranquil touch to the property. If you have been searching for space, privacy, and charm without sacrificing convenience, this is the one.

    Zillow last checked:

    Listing updated:

    Listed by:

    Stacey Stransky 630-888-4319,

    iHome Real Estate

    Bought with:

    Leslie Layne

    Coldwell Banker Real Estate Group

    Leslie Layne

    Coldwell Banker Real Estate Group

    Source: MRED as distributed by MLS GRID,MLS#: 12634831MLS Logo

    Facts & features

    Interior

    Bedrooms & bathrooms
    • Bedrooms: 3
    • Bathrooms: 4
    • Full bathrooms: 2
    • 1/2 bathrooms: 2
    Rooms
    • Room types: Attic, Den, Exercise Room, Game Room, Mud Room, Office, Storage, Walk In Closet, Workshop
    Primary bedroom
    • Features: Flooring (Carpet), Window Treatments (All), Bathroom (Full)
    • Level: Main
    • Area: 238 Square Feet
    • Dimensions: 14X17
    Bedroom 2
    • Features: Flooring (Carpet), Window Treatments (All)
    • Level: Main
    • Area: 156 Square Feet
    • Dimensions: 12X13
    Bedroom 3
    • Features: Flooring (Carpet), Window Treatments (All)
    • Level: Main
    • Area: 132 Square Feet
    • Dimensions: 11X12
    Other
    • Level: Second
    • Area: 416 Square Feet
    • Dimensions: 16X26
    Den
    • Features: Flooring (Carpet)
    • Level: Main
    • Area: 192 Square Feet
    • Dimensions: 12X16
    Dining room
    • Features: Flooring (Hardwood), Window Treatments (All)
    • Level: Main
    • Area: 154 Square Feet
    • Dimensions: 11X14
    Exercise room
    • Features: Flooring (Ceramic Tile)
    • Level: Basement
    • Area: 176 Square Feet
    • Dimensions: 11X16
    Family room
    • Features: Flooring (Ceramic Tile)
    • Level: Main
    • Area: 320 Square Feet
    • Dimensions: 16X20
    Game room
    • Features: Flooring (Ceramic Tile)
    • Level: Basement
    • Area: 160 Square Feet
    • Dimensions: 10X16
    Kitchen
    • Features: Kitchen (Eating Area-Breakfast Bar, Island, Pantry-Closet), Flooring (Hardwood)
    • Level: Main
    • Area: 192 Square Feet
    • Dimensions: 12X16
    Laundry
    • Features: Flooring (Hardwood)
    • Level: Main
    • Area: 63 Square Feet
    • Dimensions: 7X9
    Living room
    • Features: Flooring (Carpet), Window Treatments (All)
    • Level: Main
    • Area: 240 Square Feet
    • Dimensions: 15X16
    Mud room
    • Features: Flooring (Hardwood)
    • Level: Main
    • Area: 63 Square Feet
    • Dimensions: 7X9
    Office
    • Features: Flooring (Ceramic Tile)
    • Level: Basement
    • Area: 80 Square Feet
    • Dimensions: 8X10
    Storage
    • Level: Basement
    • Area: 290 Square Feet
    • Dimensions: 10X29
    Walk in closet
    • Features: Flooring (Ceramic Tile)
    • Level: Basement
    • Area: 120 Square Feet
    • Dimensions: 10X12
    Other
    • Level: Basement
    • Area: 378 Square Feet
    • Dimensions: 18X21
    Heating
    • Propane, Radiant Floor
    Cooling
    • Central Air
    Appliances
    • Included: Range, Microwave, Dishwasher, Refrigerator, Washer, Dryer
    • Laundry: Main Level, Sink
    Features
    • Vaulted Ceiling(s), 1st Floor Full Bath, Walk-In Closet(s), Open Floorplan
    • Flooring: Hardwood, Carpet
    • Windows: Skylight(s)
    • Basement: Finished,Unfinished,Full
    • Attic: Dormer,Full,Interior Stair,Unfinished
    • Number of fireplaces: 1
    • Fireplace features: Wood Burning, Gas Starter, Living Room
    Interior area
    • Total structure area: 4,712
    • Total interior livable area: 2,356 sqft
    • Finished area below ground: 1,356

    Property

    Parking
    • Total spaces: 4
    • Parking features: Concrete, Garage Door Opener, Garage, Yes, Garage Owned, Attached
    • Attached garage spaces: 4
    • Has uncovered spaces: Yes
    Accessibility
    • Accessibility features: No Disability Access
    Features
    • Stories: 1
    • Patio & porch: Deck, Porch
    Lot
    • Size: 1.87 Acres
    • Dimensions: 259x347.77x184.47x87.17x273.30
    • Features: Wooded
    Details
    • Additional structures: Gazebo, Shed(s)
    • Parcel number: 0132226005
    • Special conditions: None
    • Other equipment: Water-Softener Owned, Central Vacuum, Ceiling Fan(s), Sump Pump, Radon Mitigation System

    Construction

    Type & style
    • Home type: SingleFamily
    • Architectural style: Cape Cod
    • Property subtype: Single Family Residence
    Materials
    • Cedar
    • Foundation: Concrete Perimeter
    • Roof: Asphalt
    Condition
    • New construction: No
    • Year built: 2004

    Utilities & green energy

    • Electric: Circuit Breakers
    • Sewer: Septic Tank
    • Water: Well

    Community & HOA

    Community
    • Features: Street Paved
    • Subdivision: Deer Ridge
    HOA
    • Services included: None
    Location
    • Region: Plano

    Financial & listing details

    • Price per square foot: $289/sqft
    • Tax assessed value: $485,628
    • Annual tax amount: $9,739
    • Date on market: 5/6/2026
    • Listing terms: Cash
    • Ownership: Fee Simple

    Price history

    DateEventPrice
    6/26/2026Sold$680,000-1.3%$289/sqft
    Source: MRED as distributed by MLS GRID #12634831 Report a problem
    6/14/2026Contingent$689,000$292/sqft
    Source: MRED as distributed by MLS GRID #12634831 Report a problem
    6/8/2026Listed for sale$689,000$292/sqft
    Source: MRED as distributed by MLS GRID #12634831 Report a problem
    5/20/2026Listing removed$689,000$292/sqft
    Source: MRED as distributed by MLS GRID #12634831 Report a problem
    5/12/2026Price change$689,000-5%$292/sqft
    Source: MRED as distributed by MLS GRID #12634831 Report a problem
    5/6/2026Listed for sale$725,000+116.7%$308/sqft
    Source: MRED as distributed by MLS GRID #12634831 Report a problem
    10/4/2017Sold$334,500-4.4%$142/sqft
    Source: MRED as distributed by MLS GRID #09719282 Report a problem
    9/1/2017Pending sale$349,900$149/sqft
    Source: Baird & Warner #09719282 Report a problem
    8/3/2017Price change$349,900-2.1%$149/sqft
    Source: Baird & Warner #09719282 Report a problem
    7/25/2017Price change$357,500-0.7%$152/sqft
    Source: Baird & Warner #09719282 Report a problem
    7/11/2017Listed for sale$359,900$153/sqft
    Source: Baird & Warner #09719282 Report a problem

    Public tax history

    YearProperty taxesTax assessment
    2024$9,583 +8.1%$161,876 +12.4%
    2023$8,863 +16.9%$143,979 +9.6%
    2022$7,580 +6.7%$131,368 +6.6%
    2021$7,102 -2.7%$123,246
    2020$7,302 +0.7%$123,246 +3.3%
    2019$7,248 $119,306 +11.8%
    2018$7,248 +8.7%$106,734 +10%
    2017$6,670 +6%$97,031 +10.8%
    2016$6,294 +12.2%$87,558 +15.3%
    2015$5,612 $75,918 +9.1%
    2014$5,612 $69,560
    2013-- $69,560 -10.7%
    2012-- $77,933 -16.3%
    2011-- $93,106 -9.9%
    2010-- $103,347 -10.1%
    2009-- $114,920 -8.7%
    2008-- $125,910 +2%
    2007-- $123,440 +5.5%
    2006$6,005 $117,000 +4.1%
    2005-- $112,420 +64.1%
    2004$4,127 $68,499 +123.4%
    2003-- $30,660
    2002-- --
    Find assessor info on the county website

    Neighborhood: 60545

    Nearby schools

    GreatSchools rating
    Schools provided by the listing agent
    • District: 430

    Source: MRED as distributed by MLS GRID. This data may not be complete. We recommend contacting the local school district to confirm school assignments for this home.

    Get a cash offer in 3 minutes
    Find out how much your home could sell for in as little as 3 minutes with a no-obligation cash offer.
    Estimated market value
    $682,400
    Get a cash offer in 3 minutes
    Find out how much your home could sell for in as little as 3 minutes with a no-obligation cash offer.
    Estimated market value
    $682,400