Skip main navigation
Off market
Street View
  • $388,700

    16073 Haverhill Dr, Macomb, MI 48044

    4beds
    2,202sqft
    SingleFamily
    Built in 1977
    7,405 Square Feet Lot
    $388,700 Zestimate®
    $177/sqft
    $2,755 Estimated rent

    Home value

    $388,700

    $369,000 - $408,000

    $2,755/mo

    Zestimate® history
    Loading
    Loading...

    Owner options

    List your home for rent

    $2,755/mo

    Rent Zestimate®

    Find your next renter with Zillow Rental Manager. Plus, with online applications, you can quickly screen prospective tenants – for free.

    Learn more

    $2,755/mo

    Rent Zestimate®

    Refinance and save

    $2,514/mo

    Est. payment

    Refinancing to a lower rate could help reduce your monthly payments and save thousands over the life of the loan.

    See today's rates

    $2,514/mo

    Est. payment

    Explore your selling options

    Work with a Zillow partner agent

    Leverage their expertise and Zillow's premium Showcase listings to get your home seen by more buyers.

    Get started

    List with your own agent

    Get your home in front of millions of buyers by listing it on Zillow.

    Learn how to do it

    Sell it yourself

    Take full control of how buyers see your home on Zillow by listing For Sale by Owner (FSBO).

    List your home

    What's special

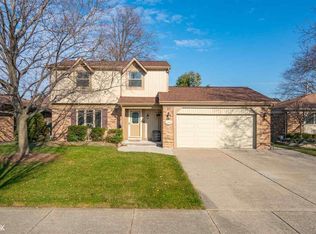
    Prime location, Macomb Home, serviced by Utica Schools. This roomy 4 bed 2 bath is conveniently nestled in the highly sought-after Haverhill Sub. Front foyer opens to several spacious rooms. Living room complete with bay window. Formal dining featuring sliding glass door onto deck. Perfect for entertaining. Classy updated kitchen w/ breakfast nook features Granite counters, Stainless appliances & plentiful storage in generous Oak Cabinetry. Get cozy in the lower level family room next to the natural fireplace. Master EnSuite complete w/ full bath. Upstairs: 3 bedrooms, largest w/ direct entry to main bath. All with more than adequate closet space. Basement has multiple rooms for a variety of storage needs. Well-maintained home has plenty of updates including: New Furnace, New AC, New Anderson Vinyl Windows. Walking distance to Ebeling Elementary. Partridge Creek's shopping metropolis just a few miles away. Ask about exclusions. Free Home Warranty included.

    This property is off market, which means it's not currently listed for sale or rent on Zillow. This may be different from what's available on other websites or public sources.

    Facts & features

    Interior

    Bedrooms & bathrooms
    • Bedrooms: 4
    • Bathrooms: 2
    • Full bathrooms: 2
    Heating
    • Forced air, Gas
    Cooling
    • Central
    Appliances
    • Included: Dishwasher, Dryer, Microwave, Range / Oven, Refrigerator, Trash compactor
    Features
    • Ceramic Floors
    • Flooring: Tile, Carpet
    • Basement: Poured
    • Has fireplace: Yes
    • Fireplace features: Great Room, Natural Fireplace
    Interior area
    • Total interior livable area: 2,202 sqft

    Property

    Parking
    • Parking features: Garage - Attached
    Features
    • Patio & porch: Deck, Porch
    • Exterior features: Brick
    • Fencing: Fenced
    Lot
    • Size: 7,405 sqft
    Details
    • Additional structures: Garage(s)
    • Parcel number: 200830401012
    • Zoning description: Residential
    • Special conditions: For Sale

    Construction

    Type & style
    • Home type: SingleFamily
    • Architectural style: Split Level
    Materials
    • Roof: Other
    Condition
    • Year built: 1977

    Utilities & green energy

    • Gas: Natural Gas
    • Sewer: Public Sanitary
    • Water: Public

    Community & neighborhood

    Location
    • Region: Macomb

    Other

    Other facts
    • WaterSource: Public
    • Heating: Forced Air, Natural Gas
    • RoadSurfaceType: Paved
    • Appliances: Dishwasher, Range/Oven, Refrigerator, Trash Compactor, Dryer, Microwave
    • AttachedGarageYN: true
    • ArchitecturalStyle: Split Level
    • ZoningDescription: Residential
    • ExteriorFeatures: Deck, Fenced Yard, Porch, SIDEWALKS
    • HeatingYN: true
    • PatioAndPorchFeatures: Deck, Porch
    • CoolingYN: true
    • FireplacesTotal: 1
    • RoomsTotal: 13
    • ConstructionMaterials: Brick
    • Fencing: Fenced
    • FireplaceFeatures: Great Room, Natural Fireplace
    • Flooring: Ceramic Tile
    • Gas: Natural Gas
    • Cooling: Central Air, Attic Fan
    • LivingAreaSource: Realist
    • OtherStructures: Garage(s)
    • RoomBedroom3Features: Carpet
    • RoomBedroom4Features: Carpet
    • RoomBedroom2Features: Carpet
    • Sewer: Public Sanitary
    • GarageYN: Yes
    • RoomBedroom1Features: Carpet
    • RoomDiningRoomFeatures: Formal Dining Room
    • ParkingFeatures: 2 Spaces
    • RoomDiningRoomLevel: Entry
    • RoomKitchenLevel: Entry
    • RoomLivingRoomLevel: Entry
    • FireplaceYN: Yes
    • RoomBathroom1Features: Ceramic
    • RoomBathroom2Features: Ceramic
    • FoundationDetails: Basement
    • Basement: Poured
    • InteriorFeatures: Ceramic Floors
    • RoomKitchenFeatures: Breakfast Nook/Room
    • RoomBathroom2Level: Lower
    • RoomBedroom2Level: Upper
    • RoomBedroom1Level: Upper
    • RoomBedroom3Level: Upper
    • RoomFamilyRoomLevel: Lower
    • RoomBedroom4Level: Lower
    • RoomBathroom1Level: Upper
    • SpecialListingConditions: For Sale
    • MlsStatus: Pending
    • CoListAgentEmail: suzannecom@kw.com
    • CoListAgentFullName: Suzanne Brogan
    • Road surface type: Paved

    Price history

    DateEventPrice
    6/27/2022Sold$342,000+0.6%$155/sqft
    Source: MiRealSource #50074043 Report a problem
    5/30/2022Pending sale$340,000$154/sqft
    Source: MiRealSource #50074043 Report a problem
    5/27/2022Price change$340,000-1.4%$154/sqft
    Source: MiRealSource #50074043 Report a problem
    5/13/2022Listed for sale$345,000+51.4%$157/sqft
    Source: MiRealSource #50074043 Report a problem
    11/8/2019Sold$227,900+1.3%$103/sqft
    Source: MiRealSource #31394915 Report a problem
    10/10/2019Pending sale$224,900$102/sqft
    Source: Keller Williams Realty Central #31394915 Report a problem
    9/19/2019Listed for sale$224,900+21.3%$102/sqft
    Source: Keller Williams Realty Central #31394915 Report a problem
    1/6/2016Sold$185,400-2.4%$84/sqft
    Source: Public Record Report a problem
    12/16/2015Listed for sale$189,900$86/sqft
    Source: RE/MAX First-Clinton #31260487 Report a problem
    10/14/2015Pending sale$189,900$86/sqft
    Source: RE/MAX First-Clinton #31260487 Report a problem
    9/1/2015Listed for sale$189,900$86/sqft
    Source: RE/MAX First-Clinton #31260487 Report a problem

    Public tax history

    YearProperty taxesTax assessment
    2025$4,561 +4.5%$174,900 +5.4%
    2024$4,365 +26.5%$166,000 +11.3%
    2023$3,452 +2.7%$149,100 +13.3%
    2022$3,362 -0.1%$131,600 +6.1%
    2021$3,364 $124,000 +3.3%
    2020$3,364 -7.2%$120,000 +6.7%
    2019$3,624 +14.2%$112,500 +8.2%
    2018$3,173 +71.9%$104,000 +6.4%
    2017$1,846 $97,790
    2016$1,846 $97,790 +10.8%
    2015$1,846 +236.3%$88,290 +13.5%
    2014$549 $77,780 +5.2%
    2011$549 $73,940 -26.3%
    2009-- $100,320 +34.7%
    2001$1,690 +3.5%$74,490 +3.2%
    2000$1,633 $72,180

    Find assessor info on the county website

    Neighborhood: 48044

    Nearby schools

    GreatSchools rating
    Schools provided by the listing agent
    • District: Utica Community Schools

    Source: The MLS. This data may not be complete. We recommend contacting the local school district to confirm school assignments for this home.

    Get a cash offer in 3 minutes
    Find out how much your home could sell for in as little as 3 minutes with a no-obligation cash offer.
    Estimated market value
    $388,700
    Get a cash offer in 3 minutes
    Find out how much your home could sell for in as little as 3 minutes with a no-obligation cash offer.
    Estimated market value
    $388,700