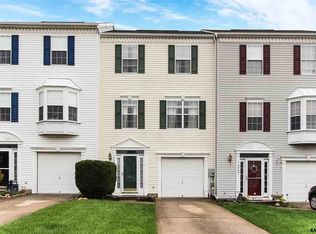
Wonderful three bedroom two and a half bath townhome located in charming New Freedom. The lower level has a cozy family room with wall sconce lighting. On the second level we have an open living/ dining room with wall to wall carpet and lots of natural light. The kitchen is open and airy with a center island breakfast bar. Walk out the sliding glass doors to the spacious deck that over looks the common area. Go up the stairs and enjoy the natural light from the skylight as you walk along the hall to the master bedroom featuring a master bath and walk-in closet. The other two bedrooms have lots of light and nice size closets. Includes refrigerator, stove, microwave, dishwasher, full size frontload washer and dryer. Tenants responsible for all utilities. Tenants subject to credit and background check. Nonrefundable application fee of $35.00.
Sold for $169,500
$169,500
16073 Sherwin Ct, New Freedom, PA 17349
3beds
2baths
1,658sqft
SingleFamily
Built in 1998
2,972 Square Feet Lot
$304,100 Zestimate®
$102/sqft
$1,967 Estimated rent
Home value
$304,100
$280,000 - $328,000
$1,967/mo
Zestimate® history
Owner options
List your home for rent
$1,967/mo
Rent Zestimate®
Find your next renter with Zillow Rental Manager. Plus, with online applications, you can quickly screen prospective tenants – for free.
$1,967/mo
Rent Zestimate®
Refinance and save
$1,255/mo
Est. payment
Refinancing to a lower rate could help reduce your monthly payments and save thousands over the life of the loan.
$1,255/mo
Est. payment
Explore your selling options
Work with a Zillow partner agent
Leverage their expertise and Zillow's premium Showcase listings to get your home seen by more buyers.
Get startedList with your own agent
Get your home in front of millions of buyers by listing it on Zillow.
Learn how to do itSell it yourself
Take full control of how buyers see your home on Zillow by listing For Sale by Owner (FSBO).
List your homeWhat's special
Facts & features
Interior
Bedrooms & bathrooms
- Bedrooms: 3
- Bathrooms: 2.5
Heating
- Forced air, Gas
Cooling
- Central
Appliances
- Included: Dishwasher, Dryer, Garbage disposal, Range / Oven, Refrigerator, Washer
- Laundry: In Unit
Features
- Basement: Finished
Interior area
- Total interior livable area: 1,658 sqft
Property
Parking
- Total spaces: 1
- Parking features: Garage - Attached
Features
- Exterior features: Other
Lot
- Size: 2,972 sqft
Details
- Parcel number: 78000AI0056M000000
Construction
Type & style
- Home type: SingleFamily
Condition
- Year built: 1998
Community & neighborhood
Location
- Region: New Freedom
HOA & financial
HOA
- Has HOA: Yes
- HOA fee: $57 monthly
Other
Other facts
- Above Grade Fin SQFT \ 1496
- Accessibility Features \ None
- Appliances \ Appliances \ Icemaker
- Appliances \ Appliances \ Stainless Steel Appliances
- Appliances \ Appliances \ Water Heater
- Appliances \ Icemaker
- Appliances \ Stainless Steel Appliances
- Appliances \ Water Heater
- Architectural Style \ Traditional
- Architecture Style: Colonial
- Bathrooms Full \ 2
- Bathrooms Half \ 1
- Bathrooms \ Bathrooms Full \ 2
- Bathrooms \ Bathrooms Half \ 1
- Below Grade Fin SQFT \ 162
- Below Grade Unfin SQFT \ 0
- Condo\Coop Association YN \ Y
- Construction Materials \ Aluminum Siding
- Construction Materials \ Vinyl Siding
- Garage Features \ Built In
- Garage Features \ Covered Parking
- Garage Features \ Garage - Front Entry
- Garage Features \ Garage Door Opener
- Garage Features \ Inside Access
- HOA \ Condo/Coop Association YN \ Y
- Heating YN \ Y
- Heating and Cooling \ Heating YN \ Y
- Heating system: Forced Air
- Heating: Gas
- High School: Susquehannock
- Interior Features \ Carpet
- Interior Features \ CeilngFan(s)
- Interior Features \ Combination Dining\Living
- Interior Features \ Dining Area
- Interior Features \ Floor Plan - Open
- Interior Features \ Kitchen - Eat-In
- Interior Features \ Kitchen - Island
- Interior Features \ Kitchen - Table Space
- Interior Features \ Master Bath(s)
- Interior Features \ Pantry
- Interior Features \ Recessed Lighting
- Interior Features \ Walk-in Closet(s)
- Interior Features \ Window Treatments
- Laundry: In Unit
- MLS Listing ID: 1001803812
- MLS Name: Bright MLS ZDD (Bright MLS ZDD)
- Materials \ Construction Materials \ Aluminum Siding
- Materials \ Construction Materials \ Vinyl Siding
- Microwave Oven
- Middle School: Southern
- No Utilities included in rent
- Other Interior Features \ Interior Features \ Carpet
- Other Interior Features \ Interior Features \ CeilngFan(s)
- Other Interior Features \ Interior Features \ Combination Dining/Living
- Other Interior Features \ Interior Features \ Dining Area
- Other Interior Features \ Interior Features \ Floor Plan - Open
- Other Interior Features \ Interior Features \ Kitchen - Eat-In
- Other Interior Features \ Interior Features \ Kitchen - Island
- Other Interior Features \ Interior Features \ Kitchen - Table Space
- Other Interior Features \ Interior Features \ Master Bath(s)
- Other Interior Features \ Interior Features \ Pantry
- Other Interior Features \ Interior Features \ Recessed Lighting
- Other Interior Features \ Interior Features \ Walk-in Closet(s)
- Other Interior Features \ Interior Features \ Window Treatments
- Parking Features \ Asphalt Driveway
- Parking Features \ Free
- Parking Features \ Paved Driveway
- Parking Features \ Private
- Patio \ Structure Type \ Row/Townhouse
- Pool \ No Pool
- Property Type \ Residential Lease
- School District: Southern York County
- Size \ Above Grade Fin SQFT \ 1496
- Size \ Below Grade Fin SQFT \ 162
- Size \ Below Grade Unfin SQFT \ 0
- Standard Status \ Active
- Structure Type \ Row\Townhouse
- Tax Total Finished SQFT \ 1658
- Total SQFT Source \ Assessor
- Type and Style \ Architectural Style \ Traditional
- Type and Style \ Property Type \ Residential Lease
- Type of Parking \ Driveway
- Type of Parking \ Off Street
- Type of Parking \ On Street
Price history
| Date | Event | Price |
|---|---|---|
| 2/10/2026 | Sold | $169,500-20.4%$102/sqft |
Source: Public Record Report a problem | ||
| 7/3/2018 | Listing removed | $1,600$1/sqft |
Source: Berkshire Hathaway HomeServices Homesale Realty #1001803812 Report a problem | ||
| 6/22/2018 | Listed for rent | $1,600$1/sqft |
Source: Berkshire Hathaway HomeServices Homesale Realty #1001803812 Report a problem | ||
| 3/26/2007 | Sold | $213,000+15.2%$128/sqft |
Source: Public Record Report a problem | ||
| 6/3/2005 | Sold | $184,900+52.5%$112/sqft |
Source: Public Record Report a problem | ||
| 10/2/1998 | Sold | $121,285$73/sqft |
Source: Public Record Report a problem | ||
Public tax history
| Year | Property taxes | Tax assessment |
|---|---|---|
| 2025 | $4,095 | $138,390 |
| 2024 | $4,095 +1.7% | $138,390 |
| 2023 | $4,026 | $138,390 |
Find assessor info on the county website
Neighborhood: 17349
Nearby schools
GreatSchools rating
- 8/10Southern El SchoolGrades: K-6Distance: 3.1 mi
- 6/10Southern Middle SchoolGrades: 7-8Distance: 3.1 mi
- 8/10Susquehannock High SchoolGrades: 9-12Distance: 3.1 mi
Schools provided by the listing agent
- High: Susquehannock
Source: The MLS. This data may not be complete. We recommend contacting the local school district to confirm school assignments for this home.


Get pre-qualified for a loan
At Zillow Home Loans, we can pre-qualify you in as little as 5 minutes with no impact to your credit score.An equal housing lender. NMLS #10287.
Sell for more on Zillow
Get a Zillow Showcase℠ listing at no additional cost and you could sell for .
$304,100
2% more
+$6,082
With Zillow Showcase(estimated)
$310,182
- Pennsylvania
- York County
- New Freedom
- 17349
- 16073 Sherwin Ct
Nearby cities
Nearby zip codes
Other New Freedom Topics
