Skip main navigation
Sold for $1,100,000
  • Listing Provided by: JohnHart Real Estate
    Bought with: The Collective Realty
    $1,100,000

    16075 Cook Ln, North Hills, CA 91343

    4beds
    2,981sqft
    Single Family Residence
    Built in 2018
    4,985 Square Feet Lot
    $1,108,600 Zestimate®
    $369/sqft
    $5,252 Estimated rent

    Home value

    $1,108,600

    $1.01M - $1.22M

    $5,252/mo

    Zestimate® history
    Loading
    Loading...

    Owner options

    List your home for rent

    $5,252/mo

    Rent Zestimate®

    Find your next renter with Zillow Rental Manager. Plus, with online applications, you can quickly screen prospective tenants – for free.

    Learn more

    $5,252/mo

    Rent Zestimate®

    Refinance and save

    $7,109/mo

    Est. payment

    Refinancing to a lower rate could help reduce your monthly payments and save thousands over the life of the loan.

    See today's rates

    $7,109/mo

    Est. payment

    Explore your selling options

    Work with a Zillow partner agent

    Leverage their expertise and Zillow's premium Showcase listings to get your home seen by more buyers.

    Get started

    List with your own agent

    Get your home in front of millions of buyers by listing it on Zillow.

    Learn how to do it

    Sell it yourself

    Take full control of how buyers see your home on Zillow by listing For Sale by Owner (FSBO).

    List your home

    What's special

    Fully landscaped backyardAttached two car garageOversized center islandGenerous head heightExpansive primary suiteUpstairs laundry roomWalk in closet
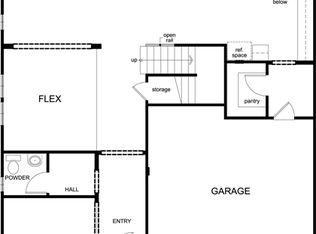
    Welcome to 16075 Cook Lane, a beautifully maintained two story single family residence located within a gated community of Oak Pointe in desirable North Hills. This gorgeous home offers four bedrooms, three full bathrooms, and boasts 2,981 square feet of thoughtfully designed living space on a 4,985 square foot lot. This light filled home delivers comfort, style, and functionality at every turn, enhanced by high ceilings and an open floor plan layout that creates a bright and inviting atmosphere. The spacious chefs kitchen serves as the heart of the home and features stainless steel appliances, an oversized center island, abundant cabinetry, and a walk in pantry, making it ideal for both everyday living and entertaining. The main level includes one spacious bedroom along with a full bathroom, offering flexibility for guests or multi generational living. Upstairs, the expansive primary suite provides a true retreat with a walk in closet, dual sinks, a vanity area, a soaking tub, and a separate shower. Secondary bedrooms are generously sized and feature mirrored closet doors, while the upstairs laundry room adds everyday convenience. The loft offers a bright and versatile space, ideal for use as a home office, guest area, or additional living space. With generous head height and natural light, it provides a comfortable extension of the property while maximizing usable square footage. Outdoor living is highlighted by a fully landscaped backyard designed for both entertaining and relaxation, complete with a built in barbecue, refrigerator, functional outdoor sink, and a gas fire pit perfect for memorable evenings at home. Additional features include landscaped front and rear yards and an attached two car garage. Situated in the gated Oak Pointe community in North Hills, this home offers privacy, security, and a welcoming neighborhood setting while remaining close to shopping, dining, and major access routes. A perfect blend of space, comfort, and modern living, this home is ready to be enjoyed.

    Zillow last checked:

    Listing updated:

    Listing Provided by:

    Henrik Alaverdyan DRE #01874911 818-731-4649,

    JohnHart Real Estate

    Bought with:

    Will Tiao, DRE #01918965

    The Collective Realty

    Source: CRMLS,MLS#: GD26003072MLS LogoOriginating MLS: California Regional MLS

    Facts & features

    Interior

    Bedrooms & bathrooms
    • Bedrooms: 4
    • Bathrooms: 3
    • Full bathrooms: 3
    • Main level bathrooms: 1
    Bedroom
    • Features: All Bedrooms Up
    Bathroom
    • Features: Dual Sinks, Soaking Tub, Separate Shower, Tub Shower
    Kitchen
    • Features: Kitchen Island, Quartz Counters
    Other
    • Features: Walk-In Closet(s)
    Pantry
    • Features: Walk-In Pantry
    Heating
    • Central
    Cooling
    • Central Air
    Appliances
    • Included: Double Oven, Dishwasher, Refrigerator, Dryer, Washer
    • Laundry: Laundry Room
    Features
    • Breakfast Bar, Eat-in Kitchen, High Ceilings, Open Floorplan, Quartz Counters, Recessed Lighting, All Bedrooms Up, Walk-In Pantry, Walk-In Closet(s)
    • Flooring: Carpet, Laminate, Tile
    • Doors: Mirrored Closet Door(s)
    • Has fireplace: Yes
    • Fireplace features: Outside
    • Common walls with other units/homes: No Common Walls
    Interior area
    • Total interior livable area: 2,981 sqft

    Property

    Parking
    • Total spaces: 2
    • Parking features: Garage
    • Attached garage spaces: 2
    Features
    • Levels: Two
    • Stories: 2
    • Entry location: 1
    • Exterior features: Fire Pit
    • Pool features: None
    • Spa features: None
    • Has view: Yes
    • View description: Neighborhood
    Lot
    • Size: 4,985 sqft
    • Features: 0-1 Unit/Acre, Back Yard, Front Yard
    Details
    • Parcel number: 2673023013
    • Special conditions: Standard

    Construction

    Type & style
    • Home type: SingleFamily
    • Architectural style: Traditional
    • Property subtype: Single Family Residence
    Condition
    • New construction: No
    • Year built: 2018

    Utilities & green energy

    • Sewer: Public Sewer
    • Water: Public
    • Utilities for property: Cable Available, Electricity Available, Natural Gas Available, Sewer Available, Water Available

    Community & neighborhood

    Community
    • Community features: Curbs, Sidewalks
    Location
    • Region: North Hills

    HOA & financial

    HOA
    • Has HOA: Yes
    • HOA fee: $148 monthly
    • Amenities included: Maintenance Grounds, Other
    • Association name: Oak Pointe Community Association
    • Association phone: 714-285-2626

    Other

    Other facts
    • Listing terms: Cash,Cash to New Loan,Conventional,FHA,USDA Loan,VA Loan

    Price history

    DateEventPrice
    3/11/2026Sold$1,100,000$369/sqft
    Source: CRMLS #GD26003072 Report a problem
    2/24/2026Contingent$1,100,000$369/sqft
    Source: CRMLS #GD26003072 Report a problem
    2/23/2026Pending sale$1,100,000$369/sqft
    Source: JohnHart Real Estate #GD26003072 Report a problem
    1/13/2026Listed for sale$1,100,000$369/sqft
    Source: JohnHart Real Estate #GD26003072 Report a problem

    Public tax history

    YearProperty taxesTax assessment
    2025$10,876 +2.2%$873,334 +2%
    2024$10,645 +2%$856,211 +2%
    2023$10,438 +4.9%$839,423 +2%
    2022$9,948 +1.4%$822,965 +2%
    2021$9,812 -1%$806,830 +1%
    2020$9,908 $798,558 +2%
    2019$9,908 +230.5%$782,900 +252.2%
    2018$2,998 $222,278

    Find assessor info on the county website

    Neighborhood: North Hills

    Nearby schools

    GreatSchools rating
    Get a cash offer in 3 minutes
    Find out how much your home could sell for in as little as 3 minutes with a no-obligation cash offer.
    Estimated market value
    $1,108,600
    Get a cash offer in 3 minutes
    Find out how much your home could sell for in as little as 3 minutes with a no-obligation cash offer.
    Estimated market value
    $1,108,600