Skip main navigation
Off market
  • $467,300

    16075 NW 124th St, Platte City, MO 64079

    4beds
    2,300sqft
    SingleFamily
    Built in 2007
    0.28 Acres Lot
    $467,300 Zestimate®
    $203/sqft
    $2,736 Estimated rent

    Home value

    $467,300

    $444,000 - $491,000

    $2,736/mo

    Zestimate® history
    Loading
    Loading...

    Owner options

    List your home for rent

    $2,736/mo

    Rent Zestimate®

    Find your next renter with Zillow Rental Manager. Plus, with online applications, you can quickly screen prospective tenants – for free.

    Learn more

    $2,736/mo

    Rent Zestimate®

    Refinance and save

    $3,012/mo

    Est. payment

    Refinancing to a lower rate could help reduce your monthly payments and save thousands over the life of the loan.

    See today's rates

    $3,012/mo

    Est. payment

    Explore your selling options

    Work with a Zillow partner agent

    Leverage their expertise and Zillow's premium Showcase listings to get your home seen by more buyers.

    Get started

    List with your own agent

    Get your home in front of millions of buyers by listing it on Zillow.

    Learn how to do it

    Sell it yourself

    Take full control of how buyers see your home on Zillow by listing For Sale by Owner (FSBO).

    List your home

    What's special

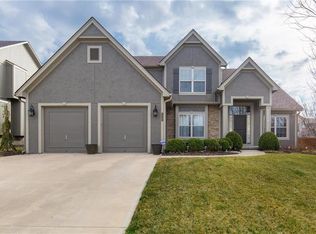
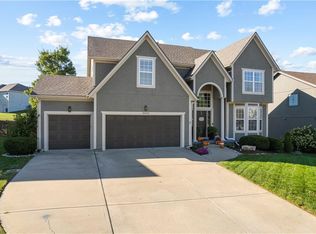
    Sparkling Clean Move-In-Ready Family Home. Welcome home to 16075 NW 124th Street in the Running Horse community of Platte City. You will fall in love with this sparkling clean, four bedroom, two full and one half bath home offering 2,300 square feet of immaculate living space. Some of the many highlights include hardwood floors, vaulted ceilings, a fireplace, gorgeous kitchen with breakfast area, formal dining room or study, main level master suite with luxurious spa-like bathroom, mud room, rear deck, fenced yard, and more. Plus, this home sits on just over a quarter acre. Approach the home and notice the appealing stone front accents and lovely landscaping. Continue to the front porch and enter to the spacious hardwood foyer. To your right is the flexible formal dining room or office. Features include a stunning ceiling treatment with gorgeous light fixture, a wall niche, and wide crown moulding. Continue to the great room with vaulted ceiling, handsome fireplace flanked by two large windows, hardwood floors, recessed lighting, and refreshing ceiling fan. Two expansive archways provide an open feel to the main level living areas, while also creating a cozy and inviting space to relax or entertain. The spacious kitchen features granite counters, abundant cabinetry, full tile backsplash, smooth surface range, built-in microwave, stainless steel dishwasher, disposal, pantry, recessed lighting, and granite breakfast bar. Enjoy casual meals in the breakfast area with a glass door leading to the deck. Hardwood floors and an appealing wall treatment are also featured in the kitchen and dining areas. The master retreat is your sanctuary with a two-tier recessed tray ceiling, lighted ceiling fan, bay window, walk-in closet, and luxurious private bath. After a long day, relax in the whirlpool tub, or enjoy the oversized glass and tile shower featuring a barrel ceiling element. Additional features include rich tile work, a double vanity, and separate water closet. Also located on the main level are the laundry room and a charming powder room for your guests. Ascend the stairs where you will find three secondary bedrooms, a kid's play room, and a full bath. The second bedroom is every child's dream with a 'secret passageway' to the adjacent play room. The fourth bedroom also includes a built-in shelf, and the full hall bath features tile flooring, double vanity, recessed lighting, and a shower over tub. Outside, relax or entertain on the deck overlooking the wonderful fenced backyard. Enjoy mature foliage and trees, and rock landscaping elements add additional charm. Lovely green views are enjoyed from your backyard. Additional features include a 3-car attached garage with keyless entry and openers, thermal windows, security system, central A/C, full basement, and three solar powered attic fans. The Running Horse community is conveniently located just minutes from the Kansas City International Airport and Fort Leavenworth, and is a popular choice for working professionals and military personnel. Residents enjoy wonderful amenities, including a community swimming pool, recreation area, playground, a scenic nature trail connecting to the Prairie Creek Greenway, and acres of parkland and natural areas right within the neighborhood. Contact us today for your private showing. To come see this home for yourself, call us directly at 913-825-1111 OR for 24-hour pre-recorded info call (800) 282-5574 x2115. To receive info and pictures to your mobile phone, text "TCG211" to 79564.

    This property is not currently displayed as for sale or rent on Zillow. This may be different from what's on other websites or public sources.
    Facts & features

    Interior

    Bedrooms & bathrooms
    • Bedrooms: 4
    • Bathrooms: 3
    • Full bathrooms: 2
    • 1/2 bathrooms: 1
    Heating
    • Forced air, Heat pump, Gas
    Appliances
    • Included: Dishwasher, Garbage disposal, Microwave, Range / Oven
    Features
    • Flooring: Hardwood
    • Has fireplace: Yes
    Interior area
    • Total interior livable area: 2,300 sqft

    Property

    Parking
    • Total spaces: 3
    • Parking features: Garage - Attached
    Features
    • Exterior features: Other, Stone, Wood
    Lot
    • Size: 0.28 Acres
    Details
    • Parcel number: 174018300010003000

    Construction

    Type & style
    • Home type: SingleFamily
    Materials
    • Frame
    • Foundation: Concrete
    • Roof: Composition
    Condition
    • Year built: 2007

    Community & HOA

    HOA
    • Has HOA: Yes
    • HOA fee: $29 monthly
    Location
    • Region: Platte City

    Financial & listing details

    • Price per square foot: $203/sqft
    • Tax assessed value: $306,542
    • Annual tax amount: $4,370

    Price history

    DateEventPrice
    7/13/2017Listing removed$270,000$117/sqft
    Source: Prairie Village #2044726 Report a problem
    6/1/2017Price change$270,000-1.8%$117/sqft
    Source: Prairie Village #2044726 Report a problem
    5/5/2017Listed for sale$275,000$120/sqft
    Source: Keller Williams Key Partners #2044726 Report a problem

    Public tax history

    YearProperty taxesTax assessment
    2025$4,370 +8.3%$58,243
    2024$4,034 +4.1%$58,243
    2023$3,874 -0.9%$58,243
    2022$3,909 -0.3%$58,243
    2021$3,920 +23.1%$58,243 +25.1%
    2020$3,184 $46,550
    2018-- $46,550
    2017$3,179 +0.8%$46,550
    2016$3,153 +0%$46,550
    2015$3,152 +9.1%$46,550
    2013$2,888 $46,550
    2012-- $46,550
    2011-- $46,550 -8.9%
    2010-- $51,110
    2009-- $51,110
    Find assessor info on the county website

    Neighborhood: 64079

    Nearby schools

    GreatSchools rating
    Schools provided by the listing agent
    • Elementary: Siegrist
    • Middle: Platte City
    • High: Platte City
    • District: Platte County R-III

    Source: The MLS. This data may not be complete. We recommend contacting the local school district to confirm school assignments for this home.

    Get a cash offer in 3 minutes
    Find out how much your home could sell for in as little as 3 minutes with a no-obligation cash offer.
    Estimated market value
    $467,300
    Get a cash offer in 3 minutes
    Find out how much your home could sell for in as little as 3 minutes with a no-obligation cash offer.
    Estimated market value
    $467,300