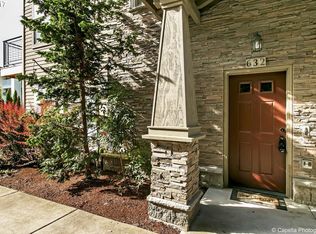
Beautifully maintained 3-bedroom, 2.5-bathroom condo tucked into the Creekside community in West Beaverton. With approximately 1,400 square feet spread across a multi-level layout, this home offers the space and privacy of a townhome in a well-located community setting. Neighborhood is clean, quiet, and safe. There is ample storage space in the home, with a huge walk in closet in the master bedroom. Open concept layout that gets excellent sunlight during the day.
Inside, you'll find a bright living area anchored by a cozy gas fireplace, forced-air heating for year-round comfort, and a functional floor plan that works well for roommates, small families, or anyone wanting a dedicated home office. The attached finished garage adds secure parking.
Location is excellent: you're minutes from the Beaverton Creek MAX, Nike campus, and intel. Very quick walk to the Tualatin Hills Nature Park for walking and running. Also very closely located to Tanasbourne and the broader Cedar Hills/Tanasbourne shopping district put Trader Joe's, Costco, and a wide range of restaurants and retail within easy reach. Nearby creekside paths and neighborhood green space offer a peaceful escape without leaving the area.
Highlights:
3 bedrooms, 2.5 bathrooms
~1,478 sq ft of living space
Gas fireplace + forced-air heat
Attached, finished garage
Walkable to Beaverton Creek MAX station
Minutes to Nike, Intel, and Tanasbourne shopping/dining
Easy access to Hwy 26 and Cornell Rd
Don't miss this rare opportunity to lease a well-located home in one of Beaverton's most convenient corridors. Schedule your showing today!
Tenant pays all utilities. Owner pays HOA fees.
Lease start date negotiable.
Townhouse for rent
Accepts Zillow applications
$2,500/moFees may apply
16075 SW Audubon St, Beaverton, OR 97003
3beds
1,400sqft
Price may not include required fees and charges. Price shown reflects the lease term provided. Learn more|
Townhouse
Available Sat Sep 26 2026
Cats, small dogs OK
Hookups laundry
Attached garage parking
Forced air
What's special
Cozy gas fireplaceFunctional floor planAmple storage spaceOpen concept layout
- 7 days |
- -- |
- -- |
Zillow last checked:
Listing updated:
Travel times
Facts & features
Interior
Bedrooms & bathrooms
- Bedrooms: 3
- Bathrooms: 3
- Full bathrooms: 2
- 1/2 bathrooms: 1
Heating
- Forced Air
Appliances
- Included: Dishwasher, Freezer, Microwave Oven, Oven, Refrigerator
- Laundry: Hookups
Features
- Walk In Closet
- Flooring: Hardwood
Interior area
- Total interior livable area: 1,400 sqft
Property
Parking
- Parking features: Attached, Garage, Off Street
- Has attached garage: Yes
- Details: Contact manager
Features
- Patio & porch: Patio
Details
- Additional structures: Garage(s)
Construction
Type & style
- Home type: Townhouse
- Property subtype: Townhouse
Building
Management
- Pets allowed: Yes
Community & HOA
Location
- Region: Beaverton
Financial & listing details
- Lease term: 1 Year
Nearby apartments for rent
Price history
| Date | Event | Price |
|---|---|---|
| 9/12/2026 | Listed for rent | $2,500+4.2%$2/sqft |
Source: Zillow Rentals Report a problem | ||
| 8/26/2022 | Listing removed | -- |
Source: Zillow Rental Manager Report a problem | ||
| 8/4/2022 | Price change | $2,400-7.7%$2/sqft |
Source: Zillow Rental Manager Report a problem | ||
| 7/4/2022 | Listed for rent | $2,600$2/sqft |
Source: Zillow Rental Manager Report a problem | ||
Neighborhood: Five Oaks - Triple Creek
Nearby schools
GreatSchools rating
- 3/10Barnes Elementary SchoolGrades: PK-5Distance: 1.5 mi
- 3/10Meadow Park Middle SchoolGrades: 6-8Distance: 1.8 mi
- 7/10Beaverton High SchoolGrades: 9-12Distance: 1.7 mi