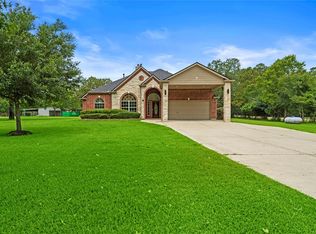
Cozy fireplaceDetached garage with workshopPrivate gymSprawling backyardLuxury finishes throughoutPrivate officeFlexible bonus space
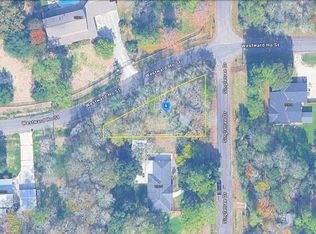
Set on 1.61 picturesque acres, this exceptional 5,400+ sq ft custom home offers 5 bedrooms, 5 full baths, and 2 half baths with luxury finishes throughout. The open-concept design centers around an oversized family room with custom built-ins and a cozy fireplace, flowing seamlessly into the chef's kitchen featuring Sub-Zero appliances, custom cabinetry, quartz countertops, a marble mosaic backsplash, butler's pantry, and elegant dining room. The first-floor primary suite offers a sitting area and spa-inspired bath, while all secondary bedrooms feature ensuite baths and walk-in closets. A private office, theater room, and flexible bonus space provide endless versatility. Additional highlights include a whole-home Lutron lighting system, 7.1 surround sound, security cameras, and a full-house generator. Outside, enjoy the expansive covered patio, sprawling backyard with room for a future pool, detached garage with workshop, and private gym.
24 days
|
160
|
13
|
Likely to sell faster than
Zillow last checked:
Listing updated:
Listed by:
Maria LeeTREC #0841240325-895-1873,
Keller Williams Premier Realty
Source: HAR,MLS#: 26352165
Facts & features
Interior
Bedrooms & bathrooms
Bedrooms: 5
Bathrooms: 7
Full bathrooms: 5
1/2 bathrooms: 2
Rooms
Room types: Family Room, Media Room, Utility Room
Primary bathroom
Features: Full Secondary Bathroom Down, Half Bath, Primary Bath: Double Sinks, Primary Bath: Separate Shower, Primary Bath: Soaking Tub, Secondary Bath(s): Shower Only, Secondary Bath(s): Tub/Shower Combo, Vanity Area
Kitchen
Features: Breakfast Bar, Kitchen Island, Kitchen open to Family Room, Pantry, Pot Filler, Pots/Pans Drawers, Soft Closing Cabinets, Soft Closing Drawers, Under Cabinet Lighting, Walk-in Pantry
Heating
Electric
Cooling
Ceiling Fan(s), Electric
Appliances
Included: Disposal, Refrigerator, Water Softener, Double Oven, Gas Oven, Microwave, Gas Range, Indoor Grill, Dishwasher, Instant Hot Water
Laundry: Electric Dryer Hookup, Gas Dryer Hookup, Washer Hookup
Features
High Ceilings, Prewired for Alarm System, Wired for Sound, 2 Bedrooms Up, En-Suite Bath, Primary Bed - 1st Floor, Sitting Area, Split Plan, Walk-In Closet(s)
Explore the cost of this home by adjusting the details. Changes won't be saved.
Principal & interest
$1,547
Mortgage insurance
$0
Property taxes
$170
Home insurance
$105
HOA fees
$0
Utilities
Not included
All calculations are estimates and provided by Zillow, Inc. for informational purposes only. Actual amounts may vary.
HOA fees may include property taxes on listings classified as Co-Ops. Contact the listing agent and/or owner for fee details.
Mortgage interest rates are dependent on a number of factors, including credit score, down payment, and repayment length. Interest rate data provided by Zillow Group Marketplace, Inc. as of 1/1/1970 from various mortgage lenders with which we have lead or other similar arrangements; the Estimated Payment is an average of those rates.
See how much you could borrow to make a competitive offer.