Discover an enchanting 5-bedroom, 4 and 1/2 bath retreat on 5+ acres of pristine Redwood forest, boasting Bay views yet only ~12 min to downtown Woodside. Adjacent to Wunderlich Park and El Corte Madera Open space, this gem also features coveted Woodside schools. The main floor Master suite features a private entrance to an outdoor hot tub that overlooks the Bay. The expansive floor-to-ceiling windows flood the interior with light. Entertain in style with a gourmet kitchen and host unforgettable gatherings in the adjacent dining area, which opens to the ~2200 sq ft outdoor deck, perfect for al fresco dining. The upper level houses three well-appointed bedrooms, ideal for family or guests. Unwind in the versatile game room or indulge in the sophisticated wine cellar, a haven for enthusiasts. Outside, revel in the private spa area, offering the ultimate relaxation amidst the Redwood tranquility. With 5 acres to explore, enjoy endless outdoor activities and bask in nature's embrace.
Sold for $2,750,000
$2,750,000
16075 Skyline Blvd, Woodside, CA 94062
5beds
5,000sqft
Single Family Residence, Residential
Built in 1978
5.03 Acres Lot
$3,830,200 Zestimate®
$550/sqft
$8,553 Estimated rent
Home value
$3,830,200
$3.26M - $4.56M
$8,553/mo
Zestimate® history
Owner options
List your home for rent
$8,553/mo
Rent Zestimate®
Find your next renter with Zillow Rental Manager. Plus, with online applications, you can quickly screen prospective tenants – for free.
$8,553/mo
Rent Zestimate®
Refinance and save
$17,635/mo
Est. payment
Refinancing to a lower rate could help reduce your monthly payments and save thousands over the life of the loan.
$17,635/mo
Est. payment
Explore your selling options
Work with a Zillow partner agent
Leverage their expertise and Zillow's premium Showcase listings to get your home seen by more buyers.
Get startedList with your own agent
Get your home in front of millions of buyers by listing it on Zillow.
Learn how to do itSell it yourself
Take full control of how buyers see your home on Zillow by listing For Sale by Owner (FSBO).
List your homeWhat's special
Expansive floor-to-ceiling windows floodBay viewsGourmet kitchenVersatile game roomMaster suitePrivate spa areaPrivate entrance
Zillow last checked:
Listing updated:
Listed by:
Scott Hayes 01401243 650-245-5044,
Compass 650-529-1111,
Karin Bird 00929166 650-207-0940,
Compass
Bought with:
Kelley Benetti, 00933930
Coldwell Banker Realty
Source: MLSListings Inc,MLS#: ML81937466
Facts & features
Interior
Bedrooms & bathrooms
- Bedrooms: 5
- Bathrooms: 5
- Full bathrooms: 4
- 1/2 bathrooms: 1
Rooms
- Room types: Basement, Loft, Office, Utility Room
Bedroom
- Features: GroundFloorBedroom, PrimarySuiteRetreat, WalkinCloset, PrimaryBedroomonGroundFloor
Bathroom
- Features: DoubleSinks, Granite, ShowerandTub, Skylight, Stone, Tile, UpdatedBaths, FullonGroundFloor, HalfonGroundFloor
Dining room
- Features: BreakfastNook, DiningArea, EatinKitchen
Family room
- Features: SeparateFamilyRoom
Kitchen
- Features: Countertop_Granite, ExhaustFan, Island
Heating
- Baseboard, Central Forced Air, Gas
Cooling
- None
Appliances
- Included: Gas Cooktop, Dishwasher, Exhaust Fan, Disposal, Double Oven, Refrigerator, Trash Compactor
- Laundry: Tub/Sink, Inside
Features
- High Ceilings, One Or More Skylights, Walk-In Closet(s)
- Flooring: Carpet, Stone, Wood
- Basement: Finished
- Number of fireplaces: 2
- Fireplace features: Family Room, Other Location
Interior area
- Total structure area: 5,000
- Total interior livable area: 5,000 sqft
Property
Parking
- Total spaces: 6
- Parking features: Attached, Guest, Off Street, Oversized
- Attached garage spaces: 2
Features
- Stories: 3
- Patio & porch: Deck
- Has view: Yes
- View description: Bay, Forest/Woods
- Has water view: Yes
- Water view: Bay
Lot
- Size: 5.03 Acres
- Features: Gentle Sloping
Details
- Parcel number: 072230070
- Zoning: RM0000
- Special conditions: Standard
- Horse amenities: Unimproved
Construction
Type & style
- Home type: SingleFamily
- Property subtype: Single Family Residence, Residential
Materials
- Foundation: Concrete Perimeter
- Roof: Composition
Condition
- New construction: No
- Year built: 1978
Utilities & green energy
- Gas: PropaneOnSite, PublicUtilities
- Sewer: Septic Tank
- Water: Public
- Utilities for property: Propane, Public Utilities, Water Public
Community & HOA
Location
- Region: Woodside
Financial & listing details
- Price per square foot: $550/sqft
- Tax assessed value: $2,805,000
- Annual tax amount: $31,559
- Date on market: 8/6/2023
- Listing agreement: ExclusiveRightToSell
- Listing terms: CashorConventionalLoan
Price history
| Date | Event | Price |
|---|---|---|
| 9/12/2023 | Sold | $2,750,000-8.3%$550/sqft |
Source:  MLSListings Inc #ML81937466 Report a problem MLSListings Inc #ML81937466 Report a problem | ||
| 8/30/2023 | Pending sale | $2,998,000$600/sqft |
Source: MLSListings Inc #ML81937466 Report a problem | ||
| 8/16/2023 | Contingent | $2,998,000$600/sqft |
Source: MLSListings Inc #ML81937466 Report a problem | ||
| 8/6/2023 | Listed for sale | $2,998,000$600/sqft |
Source: MLSListings Inc #ML81937466 Report a problem | ||
Public tax history
| Year | Property taxes | Tax assessment |
|---|---|---|
| 2025 | $31,559 +1.6% | $2,805,000 +2% |
| 2024 | $31,047 +164.6% | $2,750,000 +166.3% |
| 2023 | $11,733 +3.6% | $1,032,645 +2% |
| 2022 | $11,325 +1.5% | $1,012,398 +2% |
| 2021 | $11,157 +1% | $992,548 +1% |
| 2020 | $11,051 +1.1% | $982,371 +2% |
| 2019 | $10,926 +2.8% | $963,110 +2% |
| 2018 | $10,633 +1.4% | $944,227 +2% |
| 2017 | $10,483 +1.5% | $925,714 +2% |
| 2016 | $10,331 +3% | $907,563 +1.5% |
| 2015 | $10,026 | $893,931 +2% |
| 2014 | $10,026 | $876,421 +0.5% |
| 2013 | -- | $872,461 +2% |
| 2012 | -- | $855,355 |
| 2011 | -- | $855,355 +2.8% |
| 2010 | -- | $832,318 -0.2% |
| 2009 | -- | $834,297 +2% |
| 2008 | -- | $817,939 +2% |
| 2007 | -- | $801,902 +2% |
| 2006 | -- | $786,179 |
| 2005 | -- | $786,179 +4% |
| 2004 | -- | $755,653 +1.9% |
| 2003 | -- | $741,805 +2% |
| 2002 | -- | $727,260 +2% |
| 2001 | -- | $713,000 +2% |
| 2000 | -- | $699,021 |
Find assessor info on the county website
Neighborhood: 94062
Nearby homes
- $3,202,0003 bd4 ba3.2k sqft16025 Skyline Blvd, Woodside, CA 94062Off Market
- $2,145,7003 bd3 ba2.8k sqft22 Bear Glen Dr, Woodside, CA 94062Off Market
- $3,670,000-- bd-- ba-- sqft16060 Skyline Blvd, Woodside, CA 94062Off Market
- $2,860,6004 bd4 ba2.3k sqft1650 Bear Gulch Rd, Woodside, CA 94062Off Market
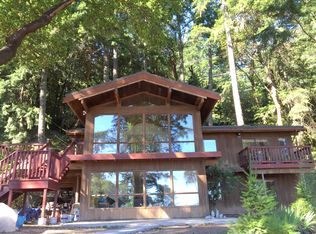
- $5,010,9005 bd4 ba5.1k sqft15975 Skyline Blvd, Woodside, CA 94062Off Market
- $4,200,6004 bd4 ba4.3k sqft38 Bear Glen Dr, Woodside, CA 94062Off Market
- $---- bd-- ba-- sqft44 Bear Glen Dr, Redwood City, CA 94062Off Market
- $2,950,0004 bd4 ba3.7k sqft33 Bear Glen Dr, Woodside, CA 94062Sold
Nearby schools
GreatSchools rating
- 10/10Woodside Elementary SchoolGrades: K-8Distance: 2.7 mi
- 8/10Woodside High SchoolGrades: 9-12Distance: 4.6 mi
Schools provided by the listing agent
- District: WoodsideElementary
Source: MLSListings Inc. This data may not be complete. We recommend contacting the local school district to confirm school assignments for this home.
Get a cash offer in 3 minutes
Find out how much your home could sell for in as little as 3 minutes with a no-obligation cash offer.
Estimated market value
$3,830,200
Get a cash offer in 3 minutes
Find out how much your home could sell for in as little as 3 minutes with a no-obligation cash offer.
Estimated market value
$3,830,200
- California
- San Mateo County
- Woodside
- 94062
- 16075 Skyline Blvd
Nearby cities
Nearby zip codes
Other Woodside Topics
