Skip main navigation
Sold for $580,000
  • $580,000

    16077 Dancing Leaf Pl, Dumfries, VA 22025

    3beds
    2,062sqft
    Single Family Residence
    Built in 2007
    6,098 Square Feet Lot
    $582,100 Zestimate®
    $281/sqft
    $3,008 Estimated rent

    Home value

    $582,100

    $541,000 - $629,000

    $3,008/mo

    Zestimate® history
    Loading
    Loading...

    Owner options

    List your home for rent

    $3,008/mo

    Rent Zestimate®

    Find your next renter with Zillow Rental Manager. Plus, with online applications, you can quickly screen prospective tenants – for free.

    Learn more

    $3,008/mo

    Rent Zestimate®

    Refinance and save

    $3,815/mo

    Est. payment

    Refinancing to a lower rate could help reduce your monthly payments and save thousands over the life of the loan.

    See today's rates

    $3,815/mo

    Est. payment

    Explore your selling options

    Work with a Zillow partner agent

    Leverage their expertise and Zillow's premium Showcase listings to get your home seen by more buyers.

    Get started

    List with your own agent

    Get your home in front of millions of buyers by listing it on Zillow.

    Learn how to do it

    Sell it yourself

    Take full control of how buyers see your home on Zillow by listing For Sale by Owner (FSBO).

    List your home

    What's special

    Bright and airy sunroomGutter guardsMain-level livingBrand-new carpetIndoor and outdoor poolsEze-breeze patio windowsSpacious bedrooms
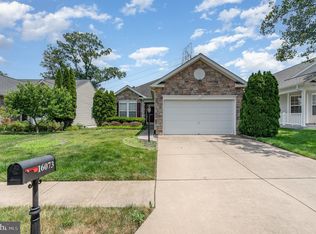
    🏡 Welcome home to this beautifully maintained main-level living home in the highly sought-after Four Seasons at Historic Virginia, Dumfries' premier 55+ active adult community. This meticulously cared-for home is move-in ready with numerous upgrades and modern conveniences. The home features three spacious bedrooms and two full bathrooms. One of the bedrooms offers flexibility and can be used as a bedroom, study, or office, providing comfortable and functional living space. The bright and airy sunroom ☀, also known as a three-seasons room, is enhanced with EZE-Breeze patio windows, creating the perfect retreat year-round. Gorgeous hardwood floors flow throughout the main living areas, while the bedrooms have been updated with brand-new carpet. An oversized garage provides ample space for parking and additional storage, offering convenience and functionality. 🔥Recent updates include a new roof installed in 2021 and gutter guards for added maintenance ease. The kitchen boasts brand-new appliances, installed in 2024, making it ready for all your culinary creations. A new washer and dryer, also installed in 2024, add convenience, while the HVAC system and water heater, replaced in 2018, offer peace of mind. Four Seasons at Historic Virginia is an amenity-rich, resort-style community designed for active adult living at its best. Residents enjoy access to indoor and outdoor pools 🏊♂, a state-of-the-art fitness center 💪, tennis and pickleball courts 🎾, a vibrant clubhouse with social activities 🎉, and scenic walking and biking trails 🚶♂🚴♀. Conveniently located 📍 near shopping , dining , and major commuter routes , this home provides easy access to everything you need while being nestled in a peaceful and welcoming neighborhood. 💯 Don't miss this opportunity to live in one of the area's most desirable 55+ communities. Schedule a tour today! 🔑

    Zillow last checked:

    Listing updated:

    Listed by:

    Claudia Nelson 202-299-7671,

    EXP Realty, LLC

    Bought with:

    Meg Czapiewski, 0225205627

    EXP Realty, LLC

    Renee Conrad, 0225233448

    EXP Realty, LLC

    Source: Bright MLS,MLS#: VAPW2088418MLS Logo

    Facts & features

    Interior

    Bedrooms & bathrooms
    • Bedrooms: 3
    • Bathrooms: 2
    • Full bathrooms: 2
    • Main level bathrooms: 2
    • Main level bedrooms: 3
    Primary bedroom
    • Level: Main
    • Area: 204 Square Feet
    • Dimensions: 17 X 12
    Bedroom 2
    • Level: Main
    • Area: 121 Square Feet
    • Dimensions: 11 X 11
    Breakfast room
    • Level: Main
    • Area: 99 Square Feet
    • Dimensions: 9 X 11
    Dining room
    • Level: Main
    • Area: 336 Square Feet
    • Dimensions: 24 X 14
    Family room
    • Level: Main
    • Area: 204 Square Feet
    • Dimensions: 17 X 12
    Kitchen
    • Level: Main
    • Area: 110 Square Feet
    • Dimensions: 11 X 10
    Laundry
    • Level: Main
    Living room
    • Level: Main
    Study
    • Level: Main
    • Area: 154 Square Feet
    • Dimensions: 11 X 14
    Other
    • Level: Main
    • Area: 153 Square Feet
    • Dimensions: 17 X 9
    Heating
    • Forced Air, Natural Gas
    Cooling
    • Ceiling Fan(s), Central Air, Electric
    Appliances
    • Included: Dishwasher, Disposal, Dryer, Exhaust Fan, Microwave, Ice Maker, Refrigerator, Oven/Range - Electric, Washer, Electric Water Heater
    • Laundry: Main Level, Laundry Room
    Features
    • Breakfast Area, Family Room Off Kitchen, Dining Area, Primary Bath(s), Entry Level Bedroom, Upgraded Countertops, Crown Molding, Recessed Lighting, Open Floorplan, 9'+ Ceilings, Cathedral Ceiling(s)
    • Flooring: Hardwood, Carpet, Wood
    • Doors: Six Panel, Sliding Glass
    • Windows: Bay/Bow, Double Pane Windows, Vinyl Clad, Window Treatments
    • Has basement: No
    • Number of fireplaces: 1
    • Fireplace features: Mantel(s)
    Interior area
    • Total structure area: 2,062
    • Total interior livable area: 2,062 sqft
    • Finished area above ground: 2,062
    • Finished area below ground: 0

    Property

    Parking
    • Total spaces: 4
    • Parking features: Garage Door Opener, Off Street, Attached, Driveway, On Street
    • Attached garage spaces: 2
    • Uncovered spaces: 2
    • Details: Garage Sqft: 420
    Accessibility
    • Accessibility features: Grip-Accessible Features, Doors - Lever Handle(s)
    Features
    • Levels: One
    • Stories: 1
    • Patio & porch: Screened, Enclosed, Patio
    • Exterior features: Underground Lawn Sprinkler
    • Pool features: Community
    • Spa features: Community
    Lot
    • Size: 6,098 sqft
    Details
    • Additional structures: Above Grade, Below Grade
    • Parcel number: 8190843729
    • Zoning: PMR
    • Special conditions: Standard

    Construction

    Type & style
    • Home type: SingleFamily
    • Architectural style: Ranch/Rambler
    • Property subtype: Single Family Residence
    Materials
    • Vinyl Siding
    • Foundation: Slab
    • Roof: Architectural Shingle
    Condition
    • Excellent
    • New construction: No
    • Year built: 2007
    Details
    • Builder model: AUGUSTA
    • Builder name: K. HOVNANIAN

    Utilities & green energy

    • Sewer: Public Sewer
    • Water: Public
    • Utilities for property: Cable Available

    Community & neighborhood

    Community
    • Community features: Pool
    Senior living
    • Senior community: Yes
    Location
    • Region: Dumfries
    • Subdivision: Four Seasons In Historic Virginia

    HOA & financial

    HOA
    • Has HOA: Yes
    • HOA fee: $270 monthly
    • Amenities included: Clubhouse, Common Grounds, Fitness Center, Gated, Jogging Path, Indoor Pool, Pool, Putting Green, Tennis Court(s)
    • Services included: Common Area Maintenance, Insurance, Road Maintenance, Snow Removal, Trash, Security

    Other

    Other facts
    • Listing agreement: Exclusive Right To Sell
    • Listing terms: Cash,Conventional,FHA,VA Loan,VHDA
    • Ownership: Fee Simple

    Price history

    DateEventPrice
    4/17/2025Sold$580,000+0%$281/sqft
    Source: Bright MLS #VAPW2088418 Report a problem
    3/11/2025Contingent$579,900$281/sqft
    Source: Bright MLS #VAPW2088418 Report a problem
    2/27/2025Listed for sale$579,900+61.1%$281/sqft
    Source: Bright MLS #VAPW2088418 Report a problem
    4/14/2016Sold$359,900$175/sqft
    Source: Public Record Report a problem
    3/9/2016Pending sale$359,900$175/sqft
    Source: Century 21 Redwood Realty #PW8696559 Report a problem
    10/12/2015Price change$359,900-2.7%$175/sqft
    Source: Century 21 Redwood Realty #PW8696559 Report a problem
    8/31/2015Price change$369,900-2.6%$179/sqft
    Source: Century 21 Redwood Realty #PW8696559 Report a problem
    7/17/2015Listed for sale$379,900+17.1%$184/sqft
    Source: Century 21 Redwood Realty #PW8696559 Report a problem
    4/30/2007Sold$324,416-37%$157/sqft
    Source: Public Record Report a problem
    9/26/2006Sold$514,979$250/sqft
    Source: Public Record Report a problem

    Public tax history

    YearProperty taxesTax assessment
    2025$5,019 +7.8%$511,900 +9.4%
    2024$4,654 -4%$468,000 +0.4%
    2023$4,850 -1.2%$466,100 +7.7%
    2022$4,906 -0.1%$432,700 +8%
    2021$4,909 +8.1%$400,800 +9.2%
    2020$4,540 +107.9%$366,900 +1.4%
    2019$2,184 -50.8%$361,700 -1.5%
    2018$4,435 +101.8%$367,300 +4.5%
    2017$2,198 $351,400 -3.5%
    2016$2,198 -45.4%$364,100 +3.1%
    2015$4,023 $353,300 +10.2%
    2014$4,023 $320,600 +2.2%
    2013-- $313,800 +3.7%
    2012-- $302,600 +11%
    2010-- $272,700 +4%
    2009-- $262,100 -20.2%
    2008-- $328,400 +31.8%
    2007-- $249,100

    Find assessor info on the county website

    Neighborhood: 22025

    Nearby schools

    GreatSchools rating
    Schools provided by the listing agent
    • District: Prince William County Public Schools

    Source: Bright MLS. This data may not be complete. We recommend contacting the local school district to confirm school assignments for this home.

    Get a cash offer in 3 minutes
    Find out how much your home could sell for in as little as 3 minutes with a no-obligation cash offer.
    Estimated market value
    $582,100
    Get a cash offer in 3 minutes
    Find out how much your home could sell for in as little as 3 minutes with a no-obligation cash offer.
    Estimated market value
    $582,100