Skip main navigation
Closed
  • $360,000

    16077 SE 64TH Street, Lake Butler, FL 32054

    3beds
    1,504sqft
    Single Family Residence
    Built in 2023
    1 Acres Lot
    $389,600 Zestimate®
    $239/sqft
    $2,110 Estimated rent

    Home value

    $389,600

    $370,000 - $409,000

    $2,110/mo

    Zestimate® history
    Loading
    Loading...

    Owner options

    List your home for rent

    $2,110/mo

    Rent Zestimate®

    Find your next renter with Zillow Rental Manager. Plus, with online applications, you can quickly screen prospective tenants – for free.

    Learn more

    $2,110/mo

    Rent Zestimate®

    Refinance and save

    $2,439/mo

    Est. payment

    Refinancing to a lower rate could help reduce your monthly payments and save thousands over the life of the loan.

    See today's rates

    $2,439/mo

    Est. payment

    Explore your selling options

    Work with a Zillow partner agent

    Leverage their expertise and Zillow's premium Showcase listings to get your home seen by more buyers.

    Get started

    List with your own agent

    Get your home in front of millions of buyers by listing it on Zillow.

    Learn how to do it

    Sell it yourself

    Take full control of how buyers see your home on Zillow by listing For Sale by Owner (FSBO).

    List your home

    What's special

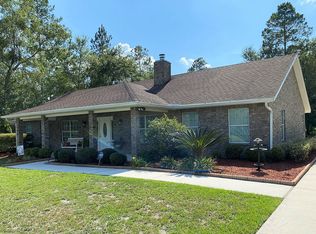
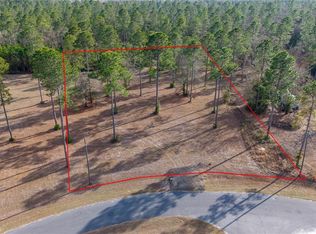
    NEW CONSTRUCTION HOME, BUILDER WILL CONTRIBUTE $5,000 TOWARD CLOSING COSTS! Includes thousands in upgrades. Enjoy luxurious living in a quiet country community approximately 30 minutes North of Gainesville. This exquisite home on a 1 acre corner lot offers a large custom kitchen with an upgraded elegant range hood, quartz countertops, custom backsplash, custom pendant lighting and expansive kitchen island. Included in this high end home is a very spacious walk-in pantry with custom pantry door, large laundry room, and a cozy fireplace which includes a mounted big screen TV. The primary bedroom boasts a feature wall with plenty of natural light. Come relax in the spa-like bathroom with a free standing soaking tub, doorless shower, private toilet room, upgraded tile, double sinks, and his & hers closets. Included in this high end home is upgraded, easy to clean, Sherwin-Williams paint and luxury vinyl plank flooring throughout. Call for a private showing! Some photos virtually staged.

    Zillow last checked:

    Listing updated:

    Listed by:

    ADINA SANCHEZ 904-866-9413,

    PREMIER HOMES REALTY INC 904-214-4780,

    RODNEY SANCHEZ 904-982-5120

    Bought with:

    CANDACE BRATCHER, 3531467

    CW REALTY

    Source: realMLS,MLS#: 1258475MLS Logo

    Facts & features

    Interior

    Bedrooms & bathrooms
    • Bedrooms: 3
    • Bathrooms: 2
    • Full bathrooms: 2
    Primary bedroom
    • Description: Feature Wall
    • Level: First
    • Area: 198.4 Square Feet
    • Dimensions: 16.00 x 12.40
    Bedroom 1
    • Level: First
    • Area: 111.36 Square Feet
    • Dimensions: 11.60 x 9.60
    Bedroom 2
    • Level: First
    • Area: 111.36 Square Feet
    • Dimensions: 11.60 x 9.60
    Heating
    • Central
    Cooling
    • Central Air
    Appliances
    • Included: Dishwasher, Disposal, Electric Cooktop, Electric Range, Electric Water Heater, Ice Maker, Microwave, Refrigerator
    Features
    • Breakfast Bar, Pantry, Primary Bathroom -Tub with Separate Shower, Split Bedrooms, Walk-In Closet(s)
    • Flooring: Vinyl
    • Number of fireplaces: 1
    • Fireplace features: Electric
    Interior area
    • Total interior livable area: 1,504 sqft

    Property

    Parking
    • Total spaces: 2
    • Parking features: Carport
    • Carport spaces: 2
    Features
    • Stories: 1
    • Patio & porch: Front Porch, Porch, Screened
    • Pool features: None
    Lot
    • Size: 1 Acres
    • Dimensions: 1 acre
    • Features: Corner Lot, Irregular Lot
    Details
    • Parcel number: 1806201D00000800

    Construction

    Type & style
    • Home type: SingleFamily
    • Architectural style: Flat,Traditional
    • Property subtype: Single Family Residence
    Materials
    • Other, Concrete, Frame
    • Roof: Shingle
    Condition
    • Under Construction
    • New construction: Yes
    • Year built: 2023

    Utilities & green energy

    • Sewer: Septic Tank
    • Water: Well
    • Utilities for property: Cable Available, Other

    Community & HOA

    Community
    • Security: Smoke Detector(s)
    • Subdivision: Turkey Creek
    HOA
    • Has HOA: No
    Location
    • Region: Lake Butler

    Financial & listing details

    • Price per square foot: $239/sqft
    • Date on market: 11/21/2023
    • Listing terms: Cash,Conventional
    • Road surface type: Asphalt

    Price history

    DateEventPrice
    6/7/2024Sold$360,000-3.7%$239/sqft
    Source: realMLS #1258475 Report a problem
    5/6/2024Pending sale$373,900$249/sqft
    Source: realMLS #1258475 Report a problem
    3/28/2024Price change$373,900-1.3%$249/sqft
    Source: realMLS #1258475 Report a problem
    11/21/2023Listed for sale$379,000$252/sqft
    Source: realMLS #1258475 Report a problem

    Public tax history

    Tax history is unavailable.

    Neighborhood: 32054

    Nearby schools

    GreatSchools rating
    Get pre-qualified for a loan
    At Zillow Home Loans, we can pre-qualify you in as little as 5 minutes with no impact to your credit score.

    An equal housing lender. NMLS #10287.

    Sell for more on Zillow
    Get a Zillow Showcase℠ listing at no additional cost and you could sell for .
    $389,600
    2% more
    +$7,792
    With Zillow Showcase(estimated)
    $397,392