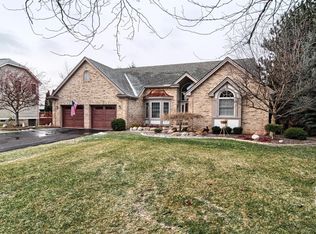
Welcome home to this beautiful 4-bedroom, 4-bathroom home in the Silver Ridge Subdivision. Step inside this spacious home with its open floor plan and light-filled rooms. The owners have lovingly maintained this home and made recent updates. Some of the updates include engineered wood flooring (2022) that flows throughout most of the main floor. The primary suite boasts generous sized rooms with new carpet (May 2023) and an updated primary bath (2019). The upstairs bath updated in (2020) and freshly painted walls (2022) on the main floor. Whether you like to entertain or just relax by the pool this home has it all.
Sold for $550,000
$550,000
16078 Silverwood Dr, Fenton, MI 48430
4beds
3,940sqft
Single Family Residence
Built in 1991
0.57 Acres Lot
$609,100 Zestimate®
$140/sqft
$4,666 Estimated rent
Home value
$609,100
$579,000 - $640,000
$4,666/mo
Zestimate® history
Owner options
List your home for rent
$4,666/mo
Rent Zestimate®
Find your next renter with Zillow Rental Manager. Plus, with online applications, you can quickly screen prospective tenants – for free.
$4,666/mo
Rent Zestimate®
Refinance and save
$3,864/mo
Est. payment
Refinancing to a lower rate could help reduce your monthly payments and save thousands over the life of the loan.
$3,864/mo
Est. payment
Explore your selling options
Work with a Zillow partner agent
Leverage their expertise and Zillow's premium Showcase listings to get your home seen by more buyers.
Get startedList with your own agent
Get your home in front of millions of buyers by listing it on Zillow.
Learn how to do itSell it yourself
Take full control of how buyers see your home on Zillow by listing For Sale by Owner (FSBO).
List your homeWhat's special
Primary suiteSpacious homeUpdated primary bathLight-filled roomsFreshly painted wallsOpen floor planNew carpet
Zillow last checked:
Listing updated:
Listed by:
Julie Borruso 248-625-0200,
Real Estate One
Bought with:
Katrin Mitri, 6501415247
Tremaine Real Estate
Source: Realcomp II,MLS#: 20230040332
Facts & features
Interior
Bedrooms & bathrooms
- Bedrooms: 4
- Bathrooms: 4
- Full bathrooms: 4
Heating
- Forced Air, Natural Gas
Appliances
- Included: Built In Electric Oven, Built In Electric Range, Dishwasher, Dryer, Free Standing Refrigerator, Microwave, Washer, Wine Cooler
Features
- Basement: Full,Partially Finished,Walk Out Access
- Has fireplace: No
Interior area
- Total interior livable area: 3,940 sqft
- Finished area above ground: 3,066
- Finished area below ground: 874
Property
Parking
- Total spaces: 2
- Parking features: Two Car Garage, Attached
- Attached garage spaces: 2
Features
- Levels: One and One Half
- Stories: 1.5
- Entry location: GroundLevelwSteps
- Pool features: In Ground
Lot
- Size: 0.57 Acres
- Dimensions: 105.00 x 238.00
Details
- Parcel number: 0633527017
- Special conditions: Short Sale No,Standard
Construction
Type & style
- Home type: SingleFamily
- Architectural style: Traditional
- Property subtype: Single Family Residence
Materials
- Vinyl Siding
- Foundation: Basement, Poured
Condition
- New construction: No
- Year built: 1991
Utilities & green energy
- Sewer: Public Sewer
- Water: Well
Community & HOA
Community
- Subdivision: SILVER RIDGE SUB NO 1
HOA
- Has HOA: Yes
- HOA fee: $200 annually
- HOA phone: 248-255-5966
Location
- Region: Fenton
Financial & listing details
- Price per square foot: $140/sqft
- Tax assessed value: $121,759
- Annual tax amount: $5,524
- Date on market: 5/26/2023
- Cumulative days on market: 13 days
- Listing agreement: Exclusive Right To Sell
- Listing terms: Cash,Conventional
Price history
| Date | Event | Price |
|---|---|---|
| 8/1/2023 | Sold | $550,000-4.3%$140/sqft |
Source:  Realcomp II #20230040332 Report a problem Realcomp II #20230040332 Report a problem | ||
| 7/31/2023 | Pending sale | $575,000$146/sqft |
Source: Realcomp II #20230040332 Report a problem | ||
| 6/19/2023 | Listed for sale | $575,000$146/sqft |
Source: Realcomp II #20230040332 Report a problem | ||
| 6/11/2023 | Pending sale | $575,000$146/sqft |
Source: Realcomp II #20230040332 Report a problem | ||
| 6/7/2023 | Listed for sale | $575,000$146/sqft |
Source: Realcomp II #20230040332 Report a problem | ||
| 5/27/2023 | Pending sale | $575,000$146/sqft |
Source: Realcomp II #20230040332 Report a problem | ||
| 5/26/2023 | Listed for sale | $575,000$146/sqft |
Source: Realcomp II #20230040332 Report a problem | ||
Public tax history
| Year | Property taxes | Tax assessment |
|---|---|---|
| 2025 | $8,771 +54.6% | $229,700 +2.7% |
| 2024 | $5,672 | $223,700 +21.4% |
| 2023 | -- | $184,300 +12.6% |
| 2022 | -- | $163,700 +2.8% |
| 2021 | -- | $159,300 +0.1% |
| 2020 | -- | $159,200 +5.8% |
| 2019 | -- | $150,500 +8% |
| 2018 | $3,955 +14.8% | $139,300 +0.8% |
| 2017 | $3,445 -10.3% | $138,200 +4.4% |
| 2016 | $3,840 | $132,400 +4.9% |
| 2015 | $3,840 +214.5% | $126,200 +6.4% |
| 2014 | $1,221 | $118,600 +16.3% |
| 2012 | -- | $102,000 -5.1% |
| 2011 | -- | $107,500 -11.7% |
| 2010 | -- | $121,800 -23.9% |
| 2008 | $3,108 | $160,000 -16.9% |
| 2006 | -- | $192,500 +4.7% |
| 2005 | -- | $183,800 +3.6% |
| 2004 | -- | $177,400 +1.3% |
| 2003 | -- | $175,100 +7.3% |
| 2002 | -- | $163,200 +8.4% |
| 2001 | -- | $150,600 -0.2% |
| 2000 | -- | $150,900 |
Find assessor info on the county website
Neighborhood: 48430
Nearby homes
- $503,0003 bd2 ba2.6k sqft16070 Silverwood Dr, Fenton, MI 48430Off Market
- $497,4004 bd3 ba2k sqft16062 Silverwood Dr, Fenton, MI 48430Off Market
- $483,5003 bd4 ba2.4k sqft16169 Silvershore Dr, Fenton, MI 48430Off Market
- $420,9004 bd3 ba2.3k sqft16179 Silvershore Dr, Fenton, MI 48430Off Market
- $1,330,0005 bd5 ba6.1k sqft16086 Silverwood Ct, Fenton, MI 48430Off Market
- $684,9004 bd3 ba3.6k sqft16079 Silverwood Dr, Fenton, MI 48430Off Market
- $438,7005 bd3 ba2.4k sqft16189 Silvershore Dr, Fenton, MI 48430Off Market
- $385,7002 bd2 ba2.3k sqft16054 Silverwood Dr, Fenton, MI 48430Off Market
Nearby schools
GreatSchools rating
- 8/10State Road Elementary SchoolGrades: K-5Distance: 2.1 mi
- 7/10Andrew G. Schmidt Middle SchoolGrades: 6-8Distance: 1.1 mi
- 8/10Fenton Senior High SchoolGrades: 9-12Distance: 1.1 mi
Get a cash offer in 3 minutes
Find out how much your home could sell for in as little as 3 minutes with a no-obligation cash offer.
Estimated market value
$609,100
Get a cash offer in 3 minutes
Find out how much your home could sell for in as little as 3 minutes with a no-obligation cash offer.
Estimated market value
$609,100
- Michigan
- Genesee County
- Fenton
- 48430
- 16078 Silverwood Dr
Nearby cities
Nearby neighborhoods
Nearby zip codes
Other Fenton Topics
