Welcome to 16078 W Ellsworth Drive-a beautifully updated 5-bed, 5-bath home in coveted Mesa View Estates. Spanning 6,377 sq. ft., this meticulously remodeled property boasts amazing upgrades inside and out. Step into a bright, open floor plan with vaulted ceilings, hardwood floors, and premium finishes. The gourmet kitchen features high-end appliances, custom cabinetry, granite countertops, a spacious island, walk-in pantry, and butler's nook.The upper level offers four spacious bedrooms and three remodeled baths. The luxurious primary suite includes a spa-like five-piece ensuite bathroom, while two other bedrooms share a Jack-and-Jill bath, and the fourth bedroom has its own private 3/4 bath.The finished basement with a private walkout entrance adds over 2,000 sq. ft. of versatile space, including a fifth bedroom with an ensuite bathroom that is a perfect guest retreat, with additional space for a rec room, entertainment area, wetbar, gym, play room etc... so many possibilities. The yard is professionally landscaped and features mature trees, flowers, garden beds, and a newer sprinkler system. Enjoy the spacious composite back deck or unwind in the lavish hot tub. The oversized garage includes a climbing wall, steel beam hoist, and extensive second-level storage. Across the street, a community park and playground host neighborhood events and gatherings for all to enjoy. Additional upgrades include a newer furnace, AC, windows, roof, composite siding, entry doors, and so much more. Amazing opportunity in this sought after neighborhood!
Sold for $1,549,000
$1,549,000
16078 W Ellsworth Dr, Golden, CO 80401
5beds
6,377sqft
Single Family Residence
Built in 1993
7,623 Square Feet Lot
$1,501,300 Zestimate®
$243/sqft
$6,665 Estimated rent
Home value
$1,501,300
$1.40M - $1.61M
$6,665/mo
Zestimate® history
Owner options
List your home for rent
$6,665/mo
Rent Zestimate®
Find your next renter with Zillow Rental Manager. Plus, with online applications, you can quickly screen prospective tenants – for free.
$6,665/mo
Rent Zestimate®
Refinance and save
$10,595/mo
Est. payment
Refinancing to a lower rate could help reduce your monthly payments and save thousands over the life of the loan.
$10,595/mo
Est. payment
Explore your selling options
Work with a Zillow partner agent
Leverage their expertise and Zillow's premium Showcase listings to get your home seen by more buyers.
Get startedList with your own agent
Get your home in front of millions of buyers by listing it on Zillow.
Learn how to do itSell it yourself
Take full control of how buyers see your home on Zillow by listing For Sale by Owner (FSBO).
List your homeWhat's special
Zillow last checked:
Listing updated:
Listed by:
Nick Duncan 303-443-6161,
LIV Sotheby's Intl Realty
Bought with:
Kari Lundberg, 40042352
West and Main Homes Inc
Source: IRES as distributed by MLS GRID,MLS#: 1028951
Facts & features
Interior
Bedrooms & bathrooms
- Bedrooms: 5
- Bathrooms: 5
- Full bathrooms: 3
- 3/4 bathrooms: 1
- 1/2 bathrooms: 1
- Main level bathrooms: 1
Primary bedroom
- Description: Carpet
- Features: Tub+Shower Primary, 5 Piece Primary Bath
- Level: Upper
- Area: 270 Square Feet
- Dimensions: 15 x 18
Bedroom 2
- Description: Carpet
- Level: Upper
- Area: 169 Square Feet
- Dimensions: 13 x 13
Bedroom 3
- Description: Carpet
- Level: Upper
- Area: 165 Square Feet
- Dimensions: 15 x 11
Bedroom 4
- Description: Carpet
- Level: Upper
- Area: 156 Square Feet
- Dimensions: 12 x 13
Bedroom 5
- Description: Carpet
- Level: Basement
- Area: 264 Square Feet
- Dimensions: 11 x 24
Kitchen
- Description: Wood
- Level: Main
- Area: 238 Square Feet
- Dimensions: 14 x 17
Laundry
- Description: Wood
- Level: Main
- Area: 77 Square Feet
- Dimensions: 11 x 7
Living room
- Description: Wood
- Level: Main
- Area: 320 Square Feet
- Dimensions: 16 x 20
Study
- Description: Wood
- Level: Main
- Area: 110 Square Feet
- Dimensions: 10 x 11
Heating
- Forced Air
Cooling
- Central Air, Attic Fan
Appliances
- Included: Gas Range, Double Oven, Dishwasher, Refrigerator, Washer, Dryer, Microwave, Disposal
- Laundry: Sink, Washer/Dryer Hookup
Features
- Eat-in Kitchen, Separate Dining Room, Cathedral Ceiling(s), Open Floorplan, Pantry, Walk-In Closet(s), Wet Bar, Jack & Jill Bathroom, Kitchen Island, Beamed Ceilings
- Flooring: Wood
- Doors: French Doors
- Windows: Bay or Bow Window
- Basement: Full,Partially Finished,Walk-Out Access
- Has fireplace: Yes
- Fireplace features: Two or More, Gas, Masonry
Interior area
- Total structure area: 4,152
- Total interior livable area: 6,377 sqft
- Finished area above ground: 4,152
Property
Parking
- Total spaces: 3
- Parking features: Garage Door Opener, Attached, Oversized
- Attached garage spaces: 3
- Details: Attached
Features
- Levels: Two
- Stories: 2
- Patio & porch: Patio, Deck
- Exterior features: Sprinkler System, Tennis Court(s)
- Spa features: Heated
- Fencing: Fenced,Wood
- Has view: Yes
- View description: Hills, City
Lot
- Size: 7,623 Square Feet
- Features: Level, Abuts Public Open Space, Paved, Curbs, Gutters, Sidewalks
Details
- Parcel number: 408751
- Zoning: P-D
- Special conditions: Private Owner
Construction
Type & style
- Home type: SingleFamily
- Architectural style: Tudor,Contemporary
- Property subtype: Single Family Residence
Materials
- Frame, Brick, Composition
- Roof: Composition
Condition
- New construction: No
- Year built: 1993
Utilities & green energy
- Electric: Xcel
- Gas: Xcel
- Sewer: Public Sewer
- Water: City
- Utilities for property: Natural Gas Available, Electricity Available, Cable Available, High Speed Avail
Green energy
- Energy efficient items: Windows
Community & HOA
Community
- Features: Playground, Park, Trail(s)
- Security: Fire Alarm
- Subdivision: Mesa View Estates
HOA
- Has HOA: Yes
- Services included: Common Amenities, Trash
- HOA fee: $1,150 annually
Location
- Region: Golden
Financial & listing details
- Price per square foot: $243/sqft
- Tax assessed value: $1,428,717
- Annual tax amount: $8,187
- Date on market: 3/20/2025
- Listing terms: Cash,Conventional,FHA,VA Loan
- Exclusions: Sellers Personal Property
- Electric utility on property: Yes
- Road surface type: Asphalt
Price history
| Date | Event | Price |
|---|---|---|
| 5/15/2025 | Sold | $1,549,000$243/sqft |
Source:  IRES as distributed by MLS GRID #1028951 Report a problem IRES as distributed by MLS GRID #1028951 Report a problem | ||
| 3/25/2025 | Pending sale | $1,549,000$243/sqft |
Source:  REcolorado as distributed by MLS GRID #IR1028951 Report a problem REcolorado as distributed by MLS GRID #IR1028951 Report a problem | ||
| 3/21/2025 | Listed for sale | $1,549,000-6.1%$243/sqft |
Source: IRES as distributed by MLS GRID #1028951 Report a problem | ||
| 7/27/2024 | Listing removed | -- |
Source: IRES as distributed by MLS GRID #1004494 Report a problem | ||
| 3/8/2024 | Listed for sale | $1,649,000-2.9%$259/sqft |
Source: IRES as distributed by MLS GRID #1004494 Report a problem | ||
| 11/17/2023 | Listing removed | -- |
Source: IRES as distributed by MLS GRID #996294 Report a problem | ||
| 10/5/2023 | Price change | $1,699,000-2.9%$266/sqft |
Source: IRES as distributed by MLS GRID #996294 Report a problem | ||
| 9/14/2023 | Listed for sale | $1,750,000+196.6%$274/sqft |
Source: IRES as distributed by MLS GRID #996294 Report a problem | ||
| 5/4/2015 | Sold | $590,000-5.6%$93/sqft |
Source: Public Record Report a problem | ||
| 10/7/2014 | Price change | $625,000-3.8%$98/sqft |
Source: Grant Real Estate #6269644 Report a problem | ||
| 7/21/2014 | Listed for sale | $650,000+18.2%$102/sqft |
Source: Grant Real Estate #6269644 Report a problem | ||
| 7/18/2007 | Sold | $550,000$86/sqft |
Source: Public Record Report a problem | ||
Public tax history
| Year | Property taxes | Tax assessment |
|---|---|---|
| 2025 | $8,187 +0.1% | $89,295 +11.4% |
| 2024 | $8,183 +25.8% | $80,182 |
| 2023 | $6,506 -1.3% | $80,182 +28.1% |
| 2022 | $6,590 +14.6% | $62,604 -2.8% |
| 2021 | $5,752 | $64,406 +14.3% |
| 2020 | $5,752 +1.3% | $56,332 |
| 2019 | $5,681 +5% | $56,332 +8.4% |
| 2018 | $5,410 | $51,953 |
| 2017 | $5,410 +2.9% | $51,953 -1.5% |
| 2016 | $5,257 +100% | $52,754 |
| 2015 | $2,629 -49.8% | $52,754 +5.3% |
| 2014 | $5,232 +6.5% | $50,115 |
| 2013 | $4,914 +1.9% | $50,115 +5.5% |
| 2012 | $4,824 +0.4% | $47,512 |
| 2011 | $4,807 +0.2% | $47,512 -0.2% |
| 2010 | $4,797 +0.6% | $47,590 |
| 2009 | $4,770 +0.4% | $47,590 +0.8% |
| 2008 | $4,753 +2.5% | $47,220 |
| 2007 | $4,636 +2.4% | $47,220 +3.6% |
| 2006 | $4,527 -5.5% | $45,570 -3.6% |
| 2005 | $4,793 +8.2% | $47,290 |
| 2004 | $4,432 -5.5% | $47,290 |
| 2003 | $4,689 +1.6% | $47,290 -4.3% |
| 2002 | $4,615 +9.8% | $49,390 +20.1% |
| 2001 | $4,202 -0.4% | $41,140 |
| 2000 | $4,220 | $41,140 |
Find assessor info on the county website
Neighborhood: 80401
Nearby homes
- $1,122,0004 bd4 ba4k sqft16098 W Ellsworth Dr, Golden, CO 80401Off Market
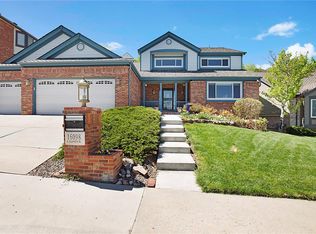
- $1,154,6005 bd4 ba3k sqft16038 W Ellsworth Dr, Golden, CO 80401Off Market
- $1,289,5004 bd4 ba3.1k sqft16107 W Ellsworth Ln, Golden, CO 80401Off Market
- $1,072,9004 bd3 ba3.4k sqft16128 W Ellsworth Dr, Golden, CO 80401Off Market

- $1,652,0004 bd3 ba5.2k sqft16018 W Ellsworth Dr, Golden, CO 80401Off Market
- $1,333,2004 bd4 ba3k sqft16131 W Ellsworth Ave, Golden, CO 80401Off Market
- $1,303,3004 bd4 ba2.9k sqft16111 W Ellsworth Ave, Golden, CO 80401Off Market
- $1,387,9004 bd5 ba3.4k sqft16097 W Ellsworth Ln, Golden, CO 80401Off Market
Nearby schools
GreatSchools rating
- 9/10Kyffin Elementary SchoolGrades: PK-5Distance: 1.2 mi
- 7/10Bell Middle SchoolGrades: 6-8Distance: 1.4 mi
- 9/10Golden High SchoolGrades: 9-12Distance: 2.5 mi
Schools provided by the listing agent
- Elementary: Kyffin
- Middle: Bell Jr.
- High: Golden
Source: IRES as distributed by MLS GRID. This data may not be complete. We recommend contacting the local school district to confirm school assignments for this home.
Get a cash offer in 3 minutes
Find out how much your home could sell for in as little as 3 minutes with a no-obligation cash offer.
Estimated market value
$1,501,300
Get a cash offer in 3 minutes
Find out how much your home could sell for in as little as 3 minutes with a no-obligation cash offer.
Estimated market value
$1,501,300
- Colorado
- Jefferson County
- Golden
- 80401
- 16078 W Ellsworth Dr
Nearby cities
Nearby neighborhoods
Nearby zip codes
Other Golden Topics
