Turnkey meticulously maintained home in well managed community! Step into two levels of comfortable, stylish living. Featuring 1 bedroom on the main level and 1 upstairs, each with its own updated full bathroom. The kitchen has been beautifully updated in 2025 with brand-new cabinetry and a modern dishwasher, complementing the rich espresso-finished flooring that extends through the kitchen and formal dining area. All kitchen appliances are included, making this home truly move-in ready. Brand new Andersen windows with warranty that conveys with the house. Enjoy spacious closets and generously sized rooms throughout the home. The property is pet-free and smoke-free, ensuring a clean, well-cared-for environment. Exterior maintenance, lawn care, snow removal, and access to a community pool-perfect for easy, low-maintenance living. Plus, convenient extra side street parking ensures hassle-free visits for guests.
Sold for $240,000
$240,000
16078 Wright Plz, Omaha, NE 68130
2beds
1,404sqft
Condominium
Built in 1978
-- sqft lot
$242,400 Zestimate®
$171/sqft
$1,707 Estimated rent
Home value
$242,400
$225,000 - $262,000
$1,707/mo
Zestimate® history
Owner options
List your home for rent
$1,707/mo
Rent Zestimate®
Find your next renter with Zillow Rental Manager. Plus, with online applications, you can quickly screen prospective tenants – for free.
$1,707/mo
Rent Zestimate®
Refinance and save
$2,001/mo
Est. payment
Refinancing to a lower rate could help reduce your monthly payments and save thousands over the life of the loan.
$2,001/mo
Est. payment
Explore your selling options
Work with a Zillow partner agent
Leverage their expertise and Zillow's premium Showcase listings to get your home seen by more buyers.
Get startedList with your own agent
Get your home in front of millions of buyers by listing it on Zillow.
Learn how to do itSell it yourself
Take full control of how buyers see your home on Zillow by listing For Sale by Owner (FSBO).
List your homeWhat's special
Espresso-finished flooringGenerously sized roomsBrand new andersen windowsBrand-new cabinetrySpacious closetsComfortable stylish living
Zillow last checked:
Listing updated:
Listed by:
Vicki Borsheim 402-350-0354,
NP Dodge RE Sales Inc 148Dodge
Bought with:
Anthony Byers, 20240250
BHHS Ambassador Real Estate
Source: GPRMLS,MLS#: 22515814
Facts & features
Interior
Bedrooms & bathrooms
- Bedrooms: 2
- Bathrooms: 2
- Full bathrooms: 1
- 3/4 bathrooms: 1
- Main level bathrooms: 2
Primary bedroom
- Features: Wall/Wall Carpeting, Interior Balcony, Walk-In Closet(s)
- Level: Second
- Area: 163.35
- Dimensions: 13.5 x 12.1
Bedroom 2
- Features: Wall/Wall Carpeting, Interior Balcony
- Level: Main
- Area: 137.64
- Dimensions: 11.1 x 12.4
Primary bathroom
- Features: Full, Shower
Dining room
- Features: Window Covering, Bay/Bow Windows, Dining Area, Laminate Flooring, Sliding Glass Door, Exterior Door
- Level: Second
- Area: 233.49
- Dimensions: 12.9 x 18.1
Family room
- Features: Wall/Wall Carpeting, Window Covering, Fireplace, Exterior Door
- Level: Main
- Area: 204.49
- Dimensions: 16.9 x 12.1
Kitchen
- Features: Window Covering, Pantry, Laminate Flooring
- Level: Second
- Area: 91.2
- Dimensions: 8 x 11.4
Living room
- Features: Wall/Wall Carpeting, Window Covering
- Level: Second
- Area: 202.99
- Dimensions: 16.11 x 12.6
Heating
- Electric, Forced Air
Cooling
- Central Air
Appliances
- Included: Range, Refrigerator, Dishwasher, Disposal, Microwave, Convection Oven
- Laundry: Ceramic Tile Floor, Window Covering
Features
- Formal Dining Room, Pantry, Zero Step Entry
- Flooring: Carpet, Laminate, Ceramic Tile
- Doors: Sliding Doors
- Windows: Window Coverings, LL Daylight Windows
- Basement: Daylight,Walk-Up Access,Finished
- Has fireplace: Yes
- Fireplace features: Family Room
Interior area
- Total structure area: 1,404
- Total interior livable area: 1,404 sqft
- Finished area above ground: 1,404
- Finished area below ground: 0
Property
Parking
- Total spaces: 1
- Parking features: Attached, Garage Door Opener
- Attached garage spaces: 1
Features
- Levels: Split Entry
- Patio & porch: Patio, Deck
- Fencing: None
Lot
- Size: 435 Square Feet
- Dimensions: up to 1/4 acre - 4.45%
- Features: Up to 1/4 Acre., City Lot, Subdivided, Sloped, Paved, Common Area
Details
- Parcel number: 1804796832
Construction
Type & style
- Home type: Condo
- Architectural style: Other
- Property subtype: Condominium
- Attached to another structure: Yes
Materials
- Masonite
- Foundation: Slab
- Roof: Composition
Condition
- Not New and NOT a Model
- New construction: No
- Year built: 1978
Utilities & green energy
- Sewer: Public Sewer
- Water: Public
- Utilities for property: Cable Available, Electricity Available, Water Available, Sewer Available
Community & HOA
Community
- Subdivision: Monterey Village
HOA
- Has HOA: Yes
- Amenities included: Pool Access
- Services included: Maintenance Structure, Maintenance Grounds, Snow Removal, Common Area Maintenance, Management, Pool Maintenance
- HOA fee: $300 monthly
Location
- Region: Omaha
Financial & listing details
- Price per square foot: $171/sqft
- Tax assessed value: $204,400
- Annual tax amount: $1,608
- Date on market: 6/10/2025
- Listing terms: Conventional,Cash
- Ownership: Fee Simple
- Electric utility on property: Yes
- Road surface type: Paved
Price history
| Date | Event | Price |
|---|---|---|
| 7/14/2025 | Sold | $240,000-2%$171/sqft |
Source:  GPRMLS #22515814 Report a problem GPRMLS #22515814 Report a problem | ||
| 6/30/2025 | Pending sale | $245,000$175/sqft |
Source: GPRMLS #22515814 Report a problem | ||
| 6/10/2025 | Listed for sale | $245,000+169.2%$175/sqft |
Source: GPRMLS #22515814 Report a problem | ||
| 2/1/2013 | Sold | $91,000-9.9%$65/sqft |
Source: GPRMLS #21212419 Report a problem | ||
| 6/16/2005 | Sold | $101,000$72/sqft |
Source: Agent Provided Report a problem | ||
Public tax history
| Year | Property taxes | Tax assessment |
|---|---|---|
| 2025 | $3,333 +107.2% | $204,400 +31.3% |
| 2024 | $1,608 +9.6% | $155,700 -0.3% |
| 2023 | $1,467 | $156,100 |
| 2022 | -- | $156,100 +24.4% |
| 2021 | $2,639 -0.8% | $125,500 |
| 2020 | $2,661 +42.3% | $125,500 +42.8% |
| 2019 | $1,869 -1.4% | $87,900 |
| 2018 | $1,895 -12.1% | $87,900 -13.4% |
| 2017 | $2,156 | $101,500 |
| 2016 | $2,156 +4.8% | $101,500 +7% |
| 2015 | $2,058 | $94,900 |
| 2014 | -- | $94,900 |
| 2013 | -- | $94,900 |
| 2012 | -- | $94,900 -15.9% |
| 2011 | -- | $112,900 |
Find assessor info on the county website
Neighborhood: 68130
Nearby homes
- $216,2002 bd2 ba1.4k sqft16010 Wright Plz, Omaha, NE 68130Off Market
- $209,6002 bd2 ba1.4k sqft2806 S 162nd Plz, Omaha, NE 68130Off Market
- $184,8002 bd2 ba1k sqft16211 Wright Plz, Omaha, NE 68130Off Market
- $212,9002 bd2 ba1.3k sqft16222 Wright Plz, Omaha, NE 68130Off Market
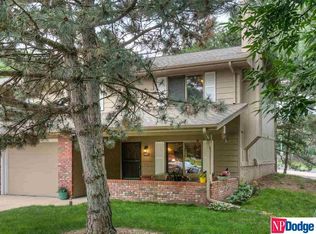
- $198,9002 bd2 ba1.5k sqft16212 Wright Plz, Omaha, NE 68130Off Market
- $217,8002 bd2 ba1.4k sqft2822 S 162nd Plz, Omaha, NE 68130Off Market
- $208,9002 bd2 ba1.3k sqft16122 Wright Plz, Omaha, NE 68130Off Market
- $216,8002 bd1 ba1.3k sqft16112 Wright Plz, Omaha, NE 68130Off Market
Nearby schools
GreatSchools rating
- 6/10J Sterling Morton Elementary SchoolGrades: PK-5Distance: 0.6 mi
- 8/10Millard North Middle SchoolGrades: 6-8Distance: 1.9 mi
- 7/10Millard North High SchoolGrades: 9-12Distance: 1.8 mi
Schools provided by the listing agent
- Elementary: J Sterling Morton
- Middle: Russell
- High: Millard West
- District: Millard
Source: GPRMLS. This data may not be complete. We recommend contacting the local school district to confirm school assignments for this home.


Get pre-qualified for a loan
At Zillow Home Loans, we can pre-qualify you in as little as 5 minutes with no impact to your credit score.An equal housing lender. NMLS #10287.
Sell for more on Zillow
Get a Zillow Showcase℠ listing at no additional cost and you could sell for .
$242,400
2% more
+$4,848
With Zillow Showcase(estimated)
$247,248
- Nebraska
- Douglas County
- Omaha
- 68130
- 16078 Wright Plz
Nearby cities
Nearby neighborhoods
Nearby zip codes
Other Omaha Topics
