Under Construction. Windsor Cay Resort is the perfect choice for your brand-new vacation home or zoned short-term rental with up to 10 bedrooms. With a location that can't be beaten near Orlando's world-class attractions, ample shopping, dining and entertainment. Plus, resort-style amenities the whole family will love including a lazy river, 9-hole mini-golf, arcade, fitness, sports courts, and more!
Sold for $957,780
$957,780
16079 COASTAL COVE LANE, CLERMONT, FL 34714
8beds
4,034sqft
Single Family Residence
Built in 2025
6,361 Square Feet Lot
$957,800 Zestimate®
$237/sqft
$3,455 Estimated rent
Home value
$957,800
$910,000 - $1.01M
$3,455/mo
Zestimate® history
Owner options
List your home for rent
$3,455/mo
Rent Zestimate®
Find your next renter with Zillow Rental Manager. Plus, with online applications, you can quickly screen prospective tenants – for free.
$3,455/mo
Rent Zestimate®
Refinance and save
$7,044/mo
Est. payment
Refinancing to a lower rate could help reduce your monthly payments and save thousands over the life of the loan.
$7,044/mo
Est. payment
Explore your selling options
Work with a Zillow partner agent
Leverage their expertise and Zillow's premium Showcase listings to get your home seen by more buyers.
Get startedList with your own agent
Get your home in front of millions of buyers by listing it on Zillow.
Learn how to do itSell it yourself
Take full control of how buyers see your home on Zillow by listing For Sale by Owner (FSBO).
List your homeWhat's special
Zillow last checked:
Listing updated:
Listed by:
Adrienne Escott 407-250-9131,
PULTE REALTY OF NORTH FLORIDA LLC 407-250-9131
Bought with:
Eddie Ferrei Ferreira, 3348461
KAZA REAL ESTATE LLC
Source: Stellar MLS,MLS#: O6382324 Originating MLS: Orlando Regional
Originating MLS: Orlando Regional
Facts & features
Interior
Bedrooms & bathrooms
- Bedrooms: 8
- Bathrooms: 6
- Full bathrooms: 6
Rooms
- Room types: Loft
Primary bedroom
- Features: En Suite Bathroom, Walk-In Closet(s)
- Level: First
- Dimensions: 13x15
Other
- Features: Built-in Closet
- Level: Second
- Dimensions: 12x10
Other
- Features: Built-in Closet
- Level: Second
- Dimensions: 13x11
Other
- Features: Built-in Closet
- Level: Second
- Dimensions: 12x10
Bedroom 2
- Features: Built-in Closet
- Level: First
- Dimensions: 10x11
Bedroom 3
- Features: En Suite Bathroom, Built-in Closet
- Level: Second
- Dimensions: 11x13
Bedroom 4
- Features: Built-in Closet
- Level: Second
- Dimensions: 11x12
Bedroom 5
- Features: Built-in Closet
- Level: Second
- Dimensions: 12x12
Primary bathroom
- Level: First
- Dimensions: 13x10
Balcony porch lanai
- Level: First
- Dimensions: 25x11
Dinette
- Level: First
- Dimensions: 12x9
Great room
- Level: First
- Dimensions: 24x18
Kitchen
- Level: First
- Dimensions: 9x14
Loft
- Level: Second
- Dimensions: 15x26
Heating
- Central, Electric, Heat Pump
Cooling
- Central Air
Appliances
- Included: Dishwasher, Disposal, Dryer, Ice Maker, Microwave, Range, Refrigerator, Washer
- Laundry: Inside, Laundry Room
Features
- Eating Space In Kitchen, High Ceilings, Kitchen/Family Room Combo, Living Room/Dining Room Combo, Open Floorplan, Pest Guard System, Primary Bedroom Main Floor, Stone Counters, Thermostat, Walk-In Closet(s), Wet Bar
- Flooring: Carpet, Luxury Vinyl, Tile
- Doors: Sliding Doors
- Windows: Blinds
- Has fireplace: No
Interior area
- Total structure area: 4,034
- Total interior livable area: 4,034 sqft
Property
Parking
- Total spaces: 2
- Parking features: Driveway, Garage Door Opener
- Attached garage spaces: 2
- Has uncovered spaces: Yes
- Details: Garage Dimensions: 18x21
Features
- Levels: Two
- Stories: 2
- Patio & porch: Covered, Deck, Patio, Screened
- Exterior features: Courtyard, Irrigation System, Lighting, Sidewalk
- Has private pool: Yes
- Pool features: Child Safety Fence, Deck, Gunite, In Ground, Lighting, Outside Bath Access, Tile
- Has spa: Yes
- Spa features: Heated, In Ground
Lot
- Size: 6,361 Square Feet
- Features: Cleared, Landscaped, Sidewalk, Above Flood Plain
- Residential vegetation: Trees/Landscaped
Details
- Parcel number: 262426012000042400
- Special conditions: None
Construction
Type & style
- Home type: SingleFamily
- Architectural style: Mid-Century Modern
- Property subtype: Single Family Residence
Materials
- Block, HardiPlank Type, Stucco, Wood Frame
- Foundation: Slab
- Roof: Shingle
Condition
- Under Construction
- New construction: Yes
- Year built: 2025
Details
- Builder model: Baymont
- Builder name: Pulte Homes
Utilities & green energy
- Sewer: Public Sewer
- Water: Public
- Utilities for property: BB/HS Internet Available, Cable Available, Electricity Connected, Phone Available, Public, Sewer Connected, Street Lights, Underground Utilities, Water Available
Green energy
- Energy efficient items: HVAC, Insulation, Lighting, Pool, Roof, Thermostat, Water Heater, Windows
- Water conservation: Drip Irrigation, Irrig. System-Drip/Microheads, Irrig. System-Rainwater from Ponds, Fl. Friendly/Native Landscape
Community & HOA
Community
- Features: Clubhouse, Fitness Center, Playground, Pool, Sidewalks, Tennis Court(s)
- Security: Gated Community, Smoke Detector(s), Fire Resistant Exterior, Fire/Smoke Detection Integration
- Pet fee: $0 monthly
- Subdivision: WINDSOR CAY
HOA
- Has HOA: Yes
- Amenities included: Basketball Court, Cable TV, Clubhouse, Fitness Center, Gated, Playground, Pool, Recreation Facilities, Spa/Hot Tub, Tennis Court(s)
- Services included: 24-Hour Guard, Cable TV, Community Pool, Manager, Pool Maintenance, Recreational Facilities
- HOA fee: $600 monthly
- HOA name: Windsor Cay Resort Homeowner's Association
- HOA phone: 407-661-4774
Location
- Region: Clermont
Financial & listing details
- Price per square foot: $237/sqft
- Annual tax amount: $796
- Date on market: 2/12/2026
- Listing terms: Cash,Conventional
- Ownership: Fee Simple
- Total actual rent: 0
- Electric utility on property: Yes
- Road surface type: Paved
Price history
| Date | Event | Price |
|---|---|---|
| 5/19/2026 | Sold | $957,780$237/sqft |
Source:  Stellar MLS #O6382324 Report a problem Stellar MLS #O6382324 Report a problem | ||
| 2/13/2026 | Pending sale | $957,780+17.2%$237/sqft |
Source: Stellar MLS #O6382324 Report a problem | ||
| 1/15/2026 | Listed for sale | $816,990-14.9%$203/sqft |
Source:  Pulte Report a problem Pulte Report a problem | ||
| 12/11/2025 | Listing removed | $959,980$238/sqft |
Source: Pulte Report a problem | ||
| 9/26/2025 | Listed for sale | $959,980$238/sqft |
Source: Pulte Report a problem | ||
Public tax history
Tax history is unavailable.
Neighborhood: 34714
Nearby homes
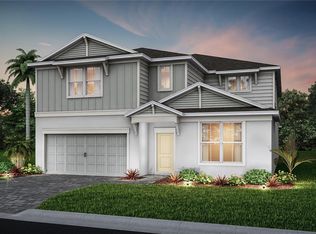
- $964,8708 bd6 ba4k sqft16067 Coastal Cove Ln, Clermont, FL 34714Sold
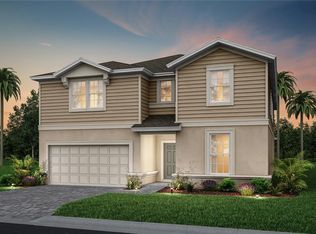
- $1,179,67010 bd8 ba4.3k sqft16055 Coastal Cove Ln, Clermont, FL 34714Sold
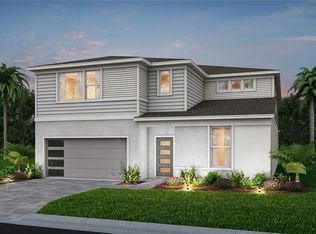
- $996,8708 bd6 ba4k sqft16095 Coastal Cove Ln, Clermont, FL 34714Sold
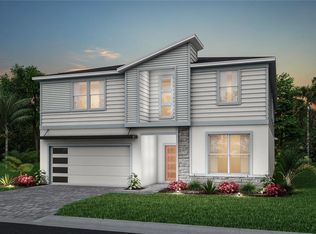
- $1,165,87010 bd8 ba4.3k sqft16051 Coastal Cove Ln, Clermont, FL 34714Sold
- $930,6008 bd6 ba4k sqft16046 Coastal Cove Ln, Clermont, FL 34714Off Market
- $956,8708 bd6 ba4k sqft1019 Cedar Row Way, Clermont, FL 34714Sold
- $975,5408 bd6 ba4k sqft16103 Coastal Cove Ln, Clermont, FL 34714Sold
- $1,122,02010 bd8 ba4.3k sqft16059 Coastal Cove Ln, Clermont, FL 34714Sold
Nearby schools
GreatSchools rating
- 5/10Lake Pointe Academy K-8Grades: PK-8Distance: 1 mi
- 5/10East Ridge High SchoolGrades: 9-12Distance: 12.4 mi
Get a cash offer in 3 minutes
Find out how much your home could sell for in as little as 3 minutes with a no-obligation cash offer.
Estimated market value
$957,800
Get a cash offer in 3 minutes
Find out how much your home could sell for in as little as 3 minutes with a no-obligation cash offer.
Estimated market value
$957,800
- Florida
- Lake County
- Clermont
- 34714
- 16079 COASTAL COVE LANE
Nearby cities
Nearby zip codes
Other Clermont Topics
