Don’t miss this impeccably styled East Nashville retreat—better than new and fully turnkey! This 1,800sqft professionally designed home blends an ultra-functional layout with high-end finishes and a long list of thoughtful upgrades. Just one block from South Inglewood Park and Community Center, it’s ideally situated near a planned mixed-use development that will bring new restaurants, retail, and green space—making this location even more desirable. Step outside your front door and stroll to Riverside Village or Eastwood Neighbors. Local favorites like Mitchell’s Deli, Babo, Sho Pizza, Village Pub, Schulman's, Café Roze, Dose, and Ladybird are all just moments away. Inside, enjoy upscale lighting, finishes, and JennAir appliances throughout—including washer and dryer. Outside, discover a private backyard oasis featuring a cement patio, lush landscaping, and a custom oversized gazebo built with Trex decking, full electric, lighting, and a chandelier. Heaters and a mounted TV complete the space—perfect for year-round entertaining. See the documents section for a full list of upgrades and improvements—this is a must-see home in one of Nashville’s most dynamic neighborhoods! Owner/Agent.
Closed
$690,000
1607B Branch St, Nashville, TN 37216
3beds
1,798sqft
Horizontal Property Regime - Detached, Residential
Built in 2022
871 Square Feet Lot
$690,100 Zestimate®
$384/sqft
$3,132 Estimated rent
Home value
$690,100
$649,000 - $732,000
$3,132/mo
Zestimate® history
Owner options
List your home for rent
$3,132/mo
Rent Zestimate®
Find your next renter with Zillow Rental Manager. Plus, with online applications, you can quickly screen prospective tenants – for free.
$3,132/mo
Rent Zestimate®
Refinance and save
$4,064/mo
Est. payment
Refinancing to a lower rate could help reduce your monthly payments and save thousands over the life of the loan.
$4,064/mo
Est. payment
Explore your selling options
Work with a Zillow partner agent
Leverage their expertise and Zillow's premium Showcase listings to get your home seen by more buyers.
Get startedList with your own agent
Get your home in front of millions of buyers by listing it on Zillow.
Learn how to do itSell it yourself
Take full control of how buyers see your home on Zillow by listing For Sale by Owner (FSBO).
List your homeWhat's special
Zillow last checked:
Listing updated:
Listed by:
Chase Smith 615-397-4670,
Compass RE
Bought with:
Caleb Gamblin, 357204
Compass RE
Source: RealTracs MLS as distributed by MLS GRID,MLS#: 2867991
Facts & features
Interior
Bedrooms & bathrooms
- Bedrooms: 3
- Bathrooms: 3
- Full bathrooms: 2
- 1/2 bathrooms: 1
Heating
- Central, Electric, Heat Pump
Cooling
- Ceiling Fan(s), Central Air, Electric
Appliances
- Included: Gas Oven, Cooktop, Gas Range, Dishwasher, Disposal, Dryer, Freezer, Ice Maker, Microwave, Refrigerator, Stainless Steel Appliance(s), Washer
- Laundry: Electric Dryer Hookup, Washer Hookup
Features
- Bookcases, Built-in Features, Ceiling Fan(s), Entrance Foyer, Extra Closets, High Ceilings, Open Floorplan, Pantry, Smart Light(s), Smart Thermostat, Walk-In Closet(s), High Speed Internet
- Flooring: Wood, Tile
- Basement: Crawl Space
- Number of fireplaces: 1
- Fireplace features: Gas, Living Room
Interior area
- Total structure area: 1,798
- Total interior livable area: 1,798 sqft
- Finished area above ground: 1,798
Property
Parking
- Total spaces: 3
- Parking features: Garage Door Opener, Garage Faces Front, Paved
- Attached garage spaces: 1
- Uncovered spaces: 2
Accessibility
- Accessibility features: Smart Technology
Features
- Levels: One
- Stories: 2
- Patio & porch: Patio, Covered
- Exterior features: Smart Light(s), Smart Lock(s)
Lot
- Size: 871 Square Feet
Details
- Parcel number: 072152N00200CO
- Special conditions: Owner Agent,Standard
- Other equipment: Air Purifier
Construction
Type & style
- Home type: SingleFamily
- Property subtype: Horizontal Property Regime - Detached, Residential
Materials
- Fiber Cement, Frame
- Roof: Asphalt
Condition
- New construction: No
- Year built: 2022
Utilities & green energy
- Sewer: Public Sewer
- Water: Public
- Utilities for property: Electricity Available, Water Available
Green energy
- Energy efficient items: Attic Fan, Thermostat, Insulation, Windows
Community & HOA
Community
- Security: Carbon Monoxide Detector(s), Fire Alarm, Security System, Smoke Detector(s), Smart Camera(s)/Recording
- Subdivision: Homes At 1607 Branch Street
HOA
- Has HOA: No
Location
- Region: Nashville
Financial & listing details
- Price per square foot: $384/sqft
- Tax assessed value: $631,500
- Annual tax amount: $3,398
- Date on market: 5/8/2025
- Electric utility on property: Yes
Price history
| Date | Event | Price |
|---|---|---|
| 6/18/2025 | Sold | $690,000-1.4%$384/sqft |
Source:  RealTracs MLS as distributed by MLS GRID #2867991 Report a problem RealTracs MLS as distributed by MLS GRID #2867991 Report a problem | ||
| 5/11/2025 | Pending sale | $699,999$389/sqft |
Source: RealTracs MLS as distributed by MLS GRID #2867991 Report a problem | ||
| 5/8/2025 | Listed for sale | $699,999+12.9%$389/sqft |
Source: RealTracs MLS as distributed by MLS GRID #2867991 Report a problem | ||
| 3/14/2023 | Sold | $620,000+0.8%$345/sqft |
Source: RealTracs MLS as distributed by MLS GRID #2481742 Report a problem | ||
| 2/6/2023 | Pending sale | $615,000$342/sqft |
Source: RealTracs MLS as distributed by MLS GRID #2481742 Report a problem | ||
| 1/28/2023 | Contingent | $615,000$342/sqft |
Source: RealTracs MLS as distributed by MLS GRID #2481742 Report a problem | ||
| 1/26/2023 | Listed for sale | $615,000+9.8%$342/sqft |
Source: RealTracs MLS as distributed by MLS GRID #2481742 Report a problem | ||
| 2/22/2022 | Sold | $560,000$311/sqft |
Source: Public Record Report a problem | ||
Public tax history
| Year | Property taxes | Tax assessment |
|---|---|---|
| 2025 | $4,443 +30.7% | $157,875 +51.2% |
| 2024 | $3,398 | $104,425 |
| 2023 | $3,398 +57.6% | $104,425 +57.6% |
| 2022 | $2,156 +87.3% | $66,250 +89.3% |
| 2021 | $1,151 | $35,000 |
Find assessor info on the county website
Neighborhood: South Inglewood
Nearby homes
- $184,6002 bd1 ba1k sqft1607 Branch St, Nashville, TN 37216Off Market

- $337,5003 bd1 ba1k sqft1609 Branch St, Nashville, TN 37216Off Market
- $455,0003 bd1 ba975 sqft1605 Branch St, Nashville, TN 37216Sold
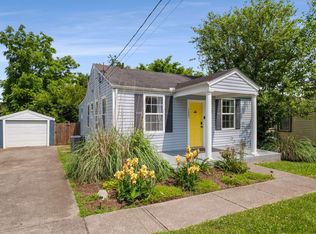
- $543,8003 bd3 ba1.9k sqft1611 B Branch St, Nashville, TN 37216Off Market
- $--3 bd3 ba1.9k sqft1611 Branch St, Nashville, TN 37216Off Market
- $545,7003 bd3 ba1.7k sqft1611B Branch St, Nashville, TN 37216Off Market
- $382,3002 bd1 ba1.1k sqft1603 Branch St, Nashville, TN 37216Off Market
- $281,2002 bd1 ba1.1k sqft1603 Porter Ave, Nashville, TN 37206Off Market
Nearby schools
GreatSchools rating
- 5/10Inglewood Elementary SchoolGrades: PK-5Distance: 0.1 mi
- 3/10Stratford Comp High SchoolGrades: 6-12Distance: 0.4 mi
- 6/10Isaac Litton Middle SchoolGrades: 6-8Distance: 2.2 mi
Schools provided by the listing agent
- Elementary: Inglewood Elementary
- Middle: Isaac Litton Middle
- High: Stratford STEM Magnet School Upper Campus
Source: RealTracs MLS as distributed by MLS GRID. This data may not be complete. We recommend contacting the local school district to confirm school assignments for this home.
Get a cash offer in 3 minutes
Find out how much your home could sell for in as little as 3 minutes with a no-obligation cash offer.
Estimated market value
$690,100
Get a cash offer in 3 minutes
Find out how much your home could sell for in as little as 3 minutes with a no-obligation cash offer.
Estimated market value
$690,100
- Tennessee
- Davidson County
- Nashville
- 37216
- South Inglewood
- 1607B Branch St
Nearby cities
Nearby neighborhoods
Nearby zip codes
Other Nashville Topics
