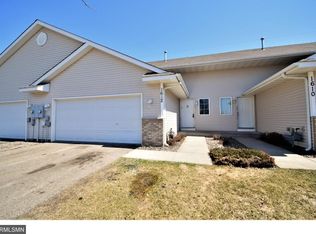
Enjoy single-level living in this pristine end-unit townhome, freshly painted with shampooed carpet throughout. The open floor plan provides flexible living spaces and easy flow, with quick access to town amenities and major thoroughfares. The upper-level main bath features a walk-in tub for enhanced accessibility. A versatile office on the main floor can serve as a bedroom, den, or work space. Reach out to arrange a showing.
Closed
Zillow last checked:
Listing updated:
Bought with:
Jennifer Stradtman
Keller Williams Integrity NW
Source: NorthstarMLS as distributed by MLS GRID,MLS#: 7108786
Price history
| Date | Event | Price |
|---|---|---|
| 9/28/2026 | Sold | $224,990+2.3%$182/sqft |
Source:  NorthstarMLS as distributed by MLS GRID #7108786 Report a problem NorthstarMLS as distributed by MLS GRID #7108786 Report a problem | ||
| 8/27/2026 | Pending sale | $219,900$177/sqft |
Source: NorthstarMLS as distributed by MLS GRID #7108786 Report a problem | ||
| 8/2/2026 | Price change | $219,900-2.2%$177/sqft |
Source: NorthstarMLS as distributed by MLS GRID #7108786 Report a problem | ||
| 7/14/2026 | Listed for sale | $224,900+36.4%$182/sqft |
Source: NorthstarMLS as distributed by MLS GRID #7108786 Report a problem | ||
| 8/15/2018 | Sold | $164,900$133/sqft |
Source: NorthstarMLS as distributed by MLS GRID #4972649 Report a problem | ||
| 7/9/2018 | Pending sale | $164,900$133/sqft |
Source: Edina Realty, Inc., a Berkshire Hathaway affiliate #4972649 Report a problem | ||
| 6/26/2018 | Listed for sale | $164,900-2.2%$133/sqft |
Source: Edina Realty, Inc., a Berkshire Hathaway affiliate #4972649 Report a problem | ||
| 11/22/2005 | Sold | $168,600$136/sqft |
Source: Public Record Report a problem | ||


Get a cash offer in 3 minutes
Find out how much your home could sell for in as little as 3 minutes with a no-obligation cash offer.
Estimated market value
$225,000
