Welcome to your new home in this highly desirable Dunedin neighborhood! Freshly painted exterior and brand new carpet in all bedrooms. This charming 4-bedroom, 2-bathroom residence boasts a spacious open floor plan that is perfect for both entertaining and everyday living. Step inside and be greeted by the inviting atmosphere, with abundant natural light streaming through large windows, illuminating the tastefully appointed living spaces. The kitchen features stainless steel appliances, ample counter space, and a convenient breakfast bar, making meal preparation a delight. The master suite offers a peaceful retreat, complete with a private bathroom and walk-in closet.. Three additional bedrooms provide versatility for guests, a home office, or a hobby room, ensuring there's space for everyone. Freshly painted exterior and brand new carpets in all bedrooms. Outside, you'll discover a large fenced yard, ideal for enjoying the beautiful Florida weather. Take a dip in the community pool which is just 3 houses down, or simply relax on the patio with your favorite beverage. This home is situated in a golf cart community, offering a unique and fun way to explore the area. Conveniently located close to restaurants, shopping, and all the attractions Dunedin has to offer, this home truly has it all. Don't miss your opportunity to make it yours! Schedule your showing today and start living the Florida lifestyle you've always dreamed of.
Sold for $410,000
$410,000
1608 AMBERGLEN DRIVE, DUNEDIN, FL 34698
4beds
1,528sqft
Single Family Residence
Built in 1976
8,499 Square Feet Lot
$452,300 Zestimate®
$268/sqft
$3,105 Estimated rent
Home value
$452,300
$425,000 - $479,000
$3,105/mo
Zestimate® history
Owner options
List your home for rent
$3,105/mo
Rent Zestimate®
Find your next renter with Zillow Rental Manager. Plus, with online applications, you can quickly screen prospective tenants – for free.
$3,105/mo
Rent Zestimate®
Refinance and save
$2,888/mo
Est. payment
Refinancing to a lower rate could help reduce your monthly payments and save thousands over the life of the loan.
$2,888/mo
Est. payment
Explore your selling options
Work with a Zillow partner agent
Leverage their expertise and Zillow's premium Showcase listings to get your home seen by more buyers.
Get startedList with your own agent
Get your home in front of millions of buyers by listing it on Zillow.
Learn how to do itSell it yourself
Take full control of how buyers see your home on Zillow by listing For Sale by Owner (FSBO).
List your homeWhat's special
Zillow last checked:
Listing updated:
Listed by:
Kim Raffaele 813-205-2940,
ROBERT SLACK LLC 352-229-1187
Bought with:
Sara Caffee, 558547
CHARLES RUTENBERG REALTY INC
Source: Stellar MLS,MLS#: T3523288 Originating MLS: Ocala - Marion
Originating MLS: Ocala - Marion
Facts & features
Interior
Bedrooms & bathrooms
- Bedrooms: 4
- Bathrooms: 2
- Full bathrooms: 2
Primary bedroom
- Features: Ceiling Fan(s), Walk-In Closet(s)
- Level: First
- Dimensions: 17x11
Family room
- Level: First
Kitchen
- Features: Breakfast Bar
- Level: First
- Dimensions: 12x11
Living room
- Features: Ceiling Fan(s)
- Level: First
- Dimensions: 14x13
Heating
- Central
Cooling
- Central Air
Appliances
- Included: Dishwasher, Disposal, Microwave, Range, Refrigerator
- Laundry: Inside
Features
- Ceiling Fan(s), Open Floorplan
- Flooring: Carpet, Tile
- Windows: Window Treatments
- Has fireplace: No
Interior area
- Total structure area: 1,840
- Total interior livable area: 1,528 sqft
Property
Parking
- Total spaces: 1
- Parking features: Garage - Attached
- Attached garage spaces: 1
Features
- Levels: One
- Stories: 1
- Patio & porch: Covered, Front Porch
- Exterior features: Sidewalk
- Pool features: In Ground
- Fencing: Fenced
Lot
- Size: 8,499 Square Feet
- Features: City Lot
- Residential vegetation: Mature Landscaping
Details
- Parcel number: 252815718180000600
- Special conditions: None
Construction
Type & style
- Home type: SingleFamily
- Property subtype: Single Family Residence
Materials
- Block, Stucco
- Foundation: Slab
- Roof: Shingle
Condition
- New construction: No
- Year built: 1976
Utilities & green energy
- Sewer: Public Sewer
- Water: Public
- Utilities for property: Public
Community & HOA
Community
- Features: Deed Restrictions, Pool
- Pet fee: $0 monthly
- Subdivision: PIPERS GLEN
HOA
- Has HOA: Yes
- Amenities included: Pool
- Services included: Community Pool, Pool Maintenance
- HOA fee: $33 monthly
- HOA name: Karen Sorensen Dombrowski
- HOA phone: 727-400-1483
Location
- Region: Dunedin
Financial & listing details
- Price per square foot: $268/sqft
- Tax assessed value: $379,863
- Annual tax amount: $1,063
- Date on market: 5/2/2024
- Cumulative days on market: 81 days
- Listing terms: Cash,Conventional,FHA,VA Loan
- Ownership: Fee Simple
- Total actual rent: 0
- Road surface type: Paved
Price history
| Date | Event | Price |
|---|---|---|
| 9/6/2024 | Sold | $410,000-2.1%$268/sqft |
Source:  Stellar MLS #T3523288 Report a problem Stellar MLS #T3523288 Report a problem | ||
| 8/20/2024 | Pending sale | $419,000$274/sqft |
Source: Stellar MLS #T3523288 Report a problem | ||
| 7/30/2024 | Price change | $419,000-1.4%$274/sqft |
Source: Stellar MLS #T3523288 Report a problem | ||
| 7/8/2024 | Price change | $425,000-2.3%$278/sqft |
Source: Stellar MLS #T3523288 Report a problem | ||
| 6/25/2024 | Price change | $435,000-2.2%$285/sqft |
Source: Stellar MLS #T3523288 Report a problem | ||
| 6/10/2024 | Listed for sale | $444,900$291/sqft |
Source: Stellar MLS #T3523288 Report a problem | ||
| 5/13/2024 | Listing removed | -- |
Source: Stellar MLS #T3523288 Report a problem | ||
| 5/2/2024 | Listed for sale | $444,900+3.5%$291/sqft |
Source: Stellar MLS #T3523288 Report a problem | ||
| 3/30/2023 | Sold | $430,000-1.1%$281/sqft |
Source: Public Record Report a problem | ||
| 2/17/2023 | Pending sale | $435,000$285/sqft |
Source: Stellar MLS #U8166601 Report a problem | ||
| 2/16/2023 | Price change | $435,000-0.9%$285/sqft |
Source: Stellar MLS #U8166601 Report a problem | ||
| 11/28/2022 | Price change | $438,780-2.5%$287/sqft |
Source: Stellar MLS #U8166601 Report a problem | ||
| 11/5/2022 | Price change | $450,000-2.2%$295/sqft |
Source: Stellar MLS #U8166601 Report a problem | ||
| 10/28/2022 | Price change | $460,000-1.7%$301/sqft |
Source: Stellar MLS #U8166601 Report a problem | ||
| 10/16/2022 | Price change | $468,000-4.3%$306/sqft |
Source: Stellar MLS #U8166601 Report a problem | ||
| 9/10/2022 | Price change | $489,000-1.8%$320/sqft |
Source: Stellar MLS #U8166601 Report a problem | ||
| 8/25/2022 | Price change | $498,000-2.8%$326/sqft |
Source: Stellar MLS #U8166601 Report a problem | ||
| 6/17/2022 | Listed for sale | $512,500+310%$335/sqft |
Source: Stellar MLS #U8166601 Report a problem | ||
| 1/8/2007 | Sold | $125,000+74.8%$82/sqft |
Source: Public Record Report a problem | ||
| 9/18/1995 | Sold | $71,500$47/sqft |
Source: Public Record Report a problem | ||
Public tax history
| Year | Property taxes | Tax assessment |
|---|---|---|
| 2025 | $5,955 -7.9% | $379,863 +1.1% |
| 2024 | $6,464 +507.7% | $375,844 +267.7% |
| 2023 | $1,064 +4.5% | $102,219 +3% |
| 2022 | $1,018 +0.2% | $99,242 +3% |
| 2021 | $1,016 +1% | $96,351 +1.4% |
| 2020 | $1,006 +3% | $95,021 +2.3% |
| 2019 | $977 | $92,885 +1.9% |
| 2018 | $977 +2.4% | $91,153 +2.1% |
| 2017 | $954 +3.6% | $89,278 +2.1% |
| 2016 | $921 -1.7% | $87,442 +0.7% |
| 2015 | $937 +2.6% | $86,834 +0.8% |
| 2014 | $913 +1.3% | $86,145 +1.5% |
| 2013 | $902 -6.9% | $84,872 -4.2% |
| 2012 | $968 | $88,615 -10.1% |
| 2011 | -- | $98,566 -0.3% |
| 2010 | -- | $98,898 -8.2% |
| 2009 | -- | $107,680 -21.7% |
| 2008 | $1,881 | $137,500 -4.4% |
| 2007 | -- | $143,800 +15.8% |
| 2005 | -- | $124,200 +7.4% |
| 2004 | $1,699 +1.9% | $115,600 +12.9% |
| 2003 | $1,667 -8.4% | $102,400 +3.2% |
| 2002 | $1,819 | $99,200 +18.4% |
| 2001 | $1,819 +12.3% | $83,800 +11.7% |
| 2000 | $1,621 | $75,000 |
Find assessor info on the county website
Neighborhood: 34698
Nearby homes
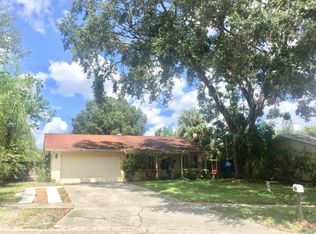
- $433,0004 bd2 ba1.2k sqft1604 Amberlea Dr S, Dunedin, FL 34698Off Market
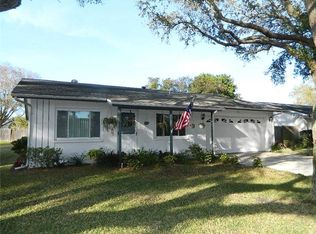
- $422,9004 bd2 ba1.2k sqft1610 Amberglen Dr, Dunedin, FL 34698Off Market
- $376,100-- bd2 ba1.3k sqft1605 Greenwood Dr, Dunedin, FL 34698Off Market
- $384,000-- bd2 ba1.5k sqft1614 Amberglen Dr, Dunedin, FL 34698Off Market
- $2,0001 bd1 ba725 sqft1602 Amberlea Dr S, Dunedin, FL 34698For Rent
- $369,500-- bd2 ba1.4k sqft1609 Greenwood Dr, Dunedin, FL 34698Off Market
- $447,100-- bd2 ba1.6k sqft1603 Greenwood Dr, Dunedin, FL 34698Off Market
- $471,9004 bd2 ba1.5k sqft1611 Amberglen Dr, Dunedin, FL 34698Off Market
Nearby schools
GreatSchools rating
- 9/10Garrison-Jones Elementary SchoolGrades: PK-5Distance: 0.7 mi
- 9/10Dunedin Highland Middle SchoolGrades: 6-8Distance: 2.1 mi
- 5/10Dunedin High SchoolGrades: 9-12Distance: 0.6 mi
Schools provided by the listing agent
- Elementary: Garrison-Jones Elementary-PN
- Middle: Dunedin Highland Middle-PN
- High: Dunedin High-PN
Source: Stellar MLS. This data may not be complete. We recommend contacting the local school district to confirm school assignments for this home.
Get a cash offer in 3 minutes
Find out how much your home could sell for in as little as 3 minutes with a no-obligation cash offer.
Estimated market value
$452,300
Get a cash offer in 3 minutes
Find out how much your home could sell for in as little as 3 minutes with a no-obligation cash offer.
Estimated market value
$452,300
- Florida
- Pinellas County
- Dunedin
- 34698
- 1608 AMBERGLEN DRIVE
Nearby cities
Nearby neighborhoods
Nearby zip codes
Other Dunedin Topics
