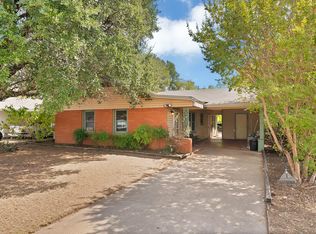
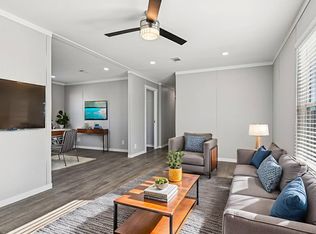
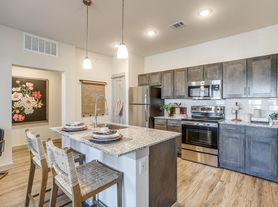
Experience upscale everyday living in this modern, energy-efficient home located within a thoughtfully designed community centered around comfort, convenience, and effortless living. Offering approximately 1,216 sq. ft., this home features 3 bedrooms, 2 bathrooms, an open-concept layout, designer-inspired finishes, abundant cabinetry, and a private split-bedroom floor plan. The spacious primary suite includes dual vanities and an oversized shower, while the well-appointed laundry and utility room adds both style and functionality. Residents enjoy private access to premium community amenities reserved exclusively for homeowners, including a resort-style swimming pool, fully equipped 24-hour fitness center, upscale clubhouse with coffee bar and gaming lounge, professionally landscaped grounds, and included lawn care services - all designed to deliver a low-maintenance luxury lifestyle. Monthly lease fees include access to community amenities and professional property services, creating a seamless living experience with comfort and convenience built in. Flexible on-site financing and rent-to-own opportunities are available, with a professional on-site team dedicated to making the homebuying process simple and stress-free. Whether you're looking for a peaceful retreat, flexible homeownership opportunities, or luxury living with easy access to DFW, this community offers a lifestyle that feels both elevated and effortless. Schedule your private tour today and discover resort-style living designed around you in one of Texas' most talked-about cities. Images have been digitally enhanced or virtually staged for illustrative purposes only.
House for rent
Singlefamily
Available now
Cats, dogs OK
Air conditioner, central air
Open parking parking
Electric, forced air
What's special
- 4 days |
- -- |
- -- |
Zillow last checked:
Listing updated:
Travel times

Let’s turn your rent into credit progress
Build credit history with every on-time payment and get credit for the payment you’re already making.
Facts & features
Interior
Bedrooms & bathrooms
- Bedrooms: 3
- Bathrooms: 2
- Full bathrooms: 2
Rooms
- Room types: En Suite, Great Room, Kitchen, Laundry Room, Living Room, Master Bedroom, Walk In Closet
Heating
- Electric, Forced Air
Cooling
- Air Conditioner, Central Air
Appliances
- Included: Dishwasher, Microwave Oven, Oven, Refrigerator, Stainless Steel Appliances
Features
- Flooring: Linoleum
Interior area
- Total interior livable area: 1,216 sqft
Video & virtual tour
Property
Parking
- Parking features: Driveway, Open
- Has uncovered spaces: Yes
- Details: Contact manager
Features
- Stories: 1
- Exterior features: Pets Allowed, Playground, Sprinkler System
- Has private pool: Yes
- Pool features: Pool
- Has view: Yes
- View description: Private, Scenic, Street
Construction
Type & style
- Home type: SingleFamily
- Architectural style: Modern
- Property subtype: SingleFamily
Materials
- Roof: Asphalt
Condition
- Year built: 2025
Community & HOA
Community
- Features: Clubhouse, Fitness Center, Playground, Pool
HOA
- Amenities included: Clubhouse, Fitness Center, Recreation Room
Location
- Region: Cleburne
Financial & listing details
- Lease term: Contact For Details
Nearby apartments for rent

Price history
| Date | Event | Price |
|---|---|---|
| 10/5/2026 | Listed for rent | $1,695-5.6%$1/sqft |
Source: My State MLS #12014785 Report a problem | ||
| 8/28/2026 | Listing removed | $1,795$1/sqft |
Source: My State MLS #11935634 Report a problem | ||
| 8/14/2026 | Listed for rent | $1,795$1/sqft |
Source: My State MLS #11935634 Report a problem | ||