Welcome to 1608 Angleside Road — a stunning custom-built estate tucked away on a quiet no-thru cul-de-sac in Regent’s Ridge, Fallston. Set on a breathtaking 4.11-acre homesite surrounded by privacy and natural beauty, this original-owner residence offers nearly 6,400 finished square feet designed for both luxurious everyday living and unforgettable entertaining. From the moment you arrive, the home’s timeless stone and brick exterior, manicured landscaping, and stately presence create an unforgettable first impression. Inside, a grand two-story foyer with a sweeping curved staircase sets the tone for the elegance and warmth found throughout the home. Thoughtfully designed with both comfort and functionality in mind, the main level features a dramatic vaulted living room, elegant formal dining room, private office, convenient rear staircase, and beautifully connected living spaces ideal for modern living. The heart of the home is the expansive open-concept kitchen featuring a large center island, spacious dining area, walk-in pantry, and butler’s pantry — all flowing seamlessly into the inviting family room anchored by a cozy gas fireplace. Just off the family room, the covered porch creates the perfect extension of the home, offering peaceful views and effortless indoor-outdoor living. Everyday conveniences have been exceptionally considered, including a spacious laundry room with built-in cabinetry, utility sink, and laundry chute, multiple coat and storage closets, and a walk-in drop-zone closet just inside the oversized 3-car garage entrance. Throughout the home, rich architectural details including arched doorways, Andersen windows, custom built-ins, and quality craftsmanship add warmth, character, and timeless appeal. Upstairs, a versatile loft area with custom cabinetry and dual desks creates the perfect homework station, study area, or secondary living space. The luxurious owner’s suite serves as a true private retreat with its own fireplace, his-and-her closets, spacious bathroom with soaking tub and separate shower and a bonus room. Three additional upper-level bedrooms offer exceptional space and privacy, including a Jack-and-Jill bath arrangement and a private en-suite bedroom ideal for guests or multigenerational living. The fully finished lower level dramatically expands the home’s living and entertaining possibilities with a sprawling game room, great room, exercise or theater space, full bar area, full bath, and extensive storage. Step outside to the beautifully designed stone patio with built-in fire pit — the perfect backdrop for entertaining friends or enjoying quiet evenings under the stars. Additional highlights include dual heating systems, abundant storage throughout, an oversized driveway with extensive parking, and construction by award-winning builder Brockton Homes. Rarely does a property offer this combination of craftsmanship, scale, privacy, warmth, and premier location. This is more than a home — it’s a private retreat designed for the way people truly want to live. Coming Soon in Regent’s Ridge — this exceptional Fallston property is one you won’t want to miss. Showings to begin June 12!
Sold for $1,160,000
$1,160,000
1608 Angleside Rd, Fallston, MD 21047
4beds
5,978sqft
Single Family Residence
Built in 2003
4.11 Acres Lot
$1,155,400 Zestimate®
$194/sqft
$5,287 Estimated rent
Home value
$1,155,400
$1.06M - $1.26M
$5,287/mo
Zestimate® history
Owner options
List your home for rent
$5,287/mo
Rent Zestimate®
Find your next renter with Zillow Rental Manager. Plus, with online applications, you can quickly screen prospective tenants – for free.
$5,287/mo
Rent Zestimate®
Refinance and save
$7,481/mo
Est. payment
Refinancing to a lower rate could help reduce your monthly payments and save thousands over the life of the loan.
$7,481/mo
Est. payment
Explore your selling options
Work with a Zillow partner agent
Leverage their expertise and Zillow's premium Showcase listings to get your home seen by more buyers.
Get startedList with your own agent
Get your home in front of millions of buyers by listing it on Zillow.
Learn how to do itSell it yourself
Take full control of how buyers see your home on Zillow by listing For Sale by Owner (FSBO).
List your homeWhat's special
Private officeStately presenceElegant formal dining roomAbundant storage throughoutQuiet no-thru cul-de-sacWalk-in pantryLarge center island
Zillow last checked:
Listing updated:
Listed by:
Dinah Kappus 443-463-2674,
Long & Foster Real Estate, Inc.
Bought with:
Tracy Csontos, RSR002646
American Premier Realty, LLC
Source: Bright MLS,MLS#: MDHR2054744
Facts & features
Interior
Bedrooms & bathrooms
- Bedrooms: 4
- Bathrooms: 5
- Full bathrooms: 4
- 1/2 bathrooms: 1
- Main level bathrooms: 1
Rooms
- Room types: Living Room, Dining Room, Primary Bedroom, Bedroom 2, Bedroom 3, Bedroom 4, Kitchen, Game Room, Family Room, Foyer, Exercise Room, Great Room, Laundry, Loft, Other, Office, Storage Room, Bonus Room
Primary bedroom
- Features: Ceiling Fan(s), Fireplace - Gas, Flooring - Carpet, Walk-In Closet(s)
- Level: Upper
- Area: 323 Square Feet
- Dimensions: 19 X 17
Bedroom 2
- Features: Jack and Jill Bathroom, Walk-In Closet(s), Flooring - Carpet, Ceiling Fan(s)
- Level: Upper
- Area: 165 Square Feet
- Dimensions: 11 X 15
Bedroom 3
- Features: Jack and Jill Bathroom, Flooring - Carpet, Ceiling Fan(s)
- Level: Upper
- Area: 240 Square Feet
- Dimensions: 16 X 15
Bedroom 4
- Features: Ceiling Fan(s), Walk-In Closet(s), Flooring - Carpet, Attached Bathroom, Bathroom - Stall Shower
- Level: Upper
- Area: 221 Square Feet
- Dimensions: 13 X 17
Bonus room
- Features: Flooring - Carpet
- Level: Upper
- Area: 209 Square Feet
- Dimensions: 11 X 19
Dining room
- Features: Crown Molding, Chair Rail, Flooring - Carpet
- Level: Main
- Area: 238 Square Feet
- Dimensions: 14 X 17
Exercise room
- Features: Flooring - Carpet
- Level: Lower
- Area: 209 Square Feet
- Dimensions: 11 X 19
Family room
- Features: Fireplace - Gas, Ceiling Fan(s)
- Level: Main
- Area: 361 Square Feet
- Dimensions: 19 X 19
Foyer
- Features: Flooring - Wood
- Level: Main
- Area: 176 Square Feet
- Dimensions: 11 X 16
Game room
- Features: Built-in Features
- Level: Lower
- Area: 672 Square Feet
- Dimensions: 42 X 16
Great room
- Features: Recessed Lighting, Flooring - Carpet
- Level: Lower
- Area: 425 Square Feet
- Dimensions: 25 X 17
Kitchen
- Features: Dining Area, Flooring - HardWood, Recessed Lighting, Eat-in Kitchen, Kitchen - Electric Cooking, Pantry, Kitchen Island, Double Sink
- Level: Main
- Area: 408 Square Feet
- Dimensions: 24 X 17
Laundry
- Features: Built-in Features, Flooring - Wood
- Level: Main
- Area: 77 Square Feet
- Dimensions: 11 X 7
Living room
- Features: Crown Molding, Flooring - Carpet
- Level: Main
- Area: 315 Square Feet
- Dimensions: 15 X 21
Loft
- Level: Upper
- Area: 182 Square Feet
- Dimensions: 13 X 14
Mud room
- Features: Walk-In Closet(s), Built-in Features, Flooring - Wood
- Level: Main
- Area: 120 Square Feet
- Dimensions: 15 X 8
Office
- Features: Flooring - Carpet
- Level: Main
- Area: 221 Square Feet
- Dimensions: 13 X 17
Other
- Features: Wet Bar
- Level: Lower
- Area: 378 Square Feet
- Dimensions: 21 X 18
Storage room
- Level: Lower
- Area: 216 Square Feet
- Dimensions: 27 X 8
Heating
- ENERGY STAR Qualified Equipment, Heat Pump, Zoned, Propane, Electric
Cooling
- Other, Electric
Appliances
- Included: Water Heater
- Laundry: Laundry Room, Mud Room
Features
- Basement: Partial,Exterior Entry,Finished,Concrete,Windows,Connecting Stairway
- Number of fireplaces: 2
- Fireplace features: Gas/Propane, Glass Doors
Interior area
- Total structure area: 7,710
- Total interior livable area: 5,978 sqft
- Finished area above ground: 5,078
- Finished area below ground: 900
Property
Parking
- Total spaces: 3
- Parking features: Garage Faces Side, Garage Door Opener, Oversized, Attached
- Attached garage spaces: 3
Accessibility
- Accessibility features: None
Features
- Levels: Three
- Stories: 3
- Patio & porch: Porch, Patio
- Exterior features: Lighting, Extensive Hardscape, Flood Lights, Sidewalks
- Pool features: None
Lot
- Size: 4.11 Acres
Details
- Additional structures: Above Grade, Below Grade
- Parcel number: 1303352994
- Zoning: AG
- Special conditions: Standard
Construction
Type & style
- Home type: SingleFamily
- Architectural style: Contemporary,Traditional
- Property subtype: Single Family Residence
Materials
- Brick, Stone
- Foundation: Concrete Perimeter
Condition
- New construction: No
- Year built: 2003
Details
- Builder name: Brockton Homes
Utilities & green energy
- Sewer: Private Sewer
- Water: Private
Community & HOA
Community
- Subdivision: Regents Ridge
HOA
- Has HOA: No
Location
- Region: Fallston
Financial & listing details
- Price per square foot: $194/sqft
- Tax assessed value: $1,045,133
- Annual tax amount: $11,032
- Date on market: 6/12/2026
- Listing agreement: Exclusive Right To Sell
- Ownership: Fee Simple
Price history
| Date | Event | Price |
|---|---|---|
| 6/30/2026 | Sold | $1,160,000+0.9%$194/sqft |
Source:  Bright MLS #MDHR2054744 Report a problem Bright MLS #MDHR2054744 Report a problem | ||
| 6/13/2026 | Pending sale | $1,149,999$192/sqft |
Source: Bright MLS #MDHR2054744 Report a problem | ||
| 6/12/2026 | Listed for sale | $1,149,999+369.4%$192/sqft |
Source: Bright MLS #MDHR2054744 Report a problem | ||
| 1/15/2003 | Sold | $245,000$41/sqft |
Source: Public Record Report a problem | ||
Public tax history
| Year | Property taxes | Tax assessment |
|---|---|---|
| 2026 | $11,451 +6.2% | $1,045,133 +3.3% |
| 2025 | $10,781 +3.4% | $1,012,200 +5.8% |
| 2024 | $10,431 +6.1% | $957,100 +6.1% |
| 2023 | $9,831 +6.5% | $902,000 +6.5% |
| 2022 | $9,230 -1.7% | $846,900 +2.7% |
| 2021 | $9,393 +1.4% | $824,700 +2.8% |
| 2020 | $9,261 +2.8% | $802,500 +2.8% |
| 2019 | $9,005 +2.6% | $780,300 +2.6% |
| 2018 | $8,776 -2.5% | $760,500 -2.5% |
| 2017 | $9,005 | $780,300 +8.2% |
| 2016 | -- | $720,900 |
| 2015 | -- | $720,900 |
| 2014 | $8,440 | $720,900 -2% |
| 2013 | -- | $735,400 |
| 2012 | -- | $735,400 |
| 2011 | -- | $735,400 -22.7% |
| 2010 | -- | $950,800 +10.9% |
| 2009 | -- | $857,380 +12.2% |
| 2008 | -- | $763,960 +13.9% |
| 2007 | -- | $670,540 +8.1% |
| 2006 | -- | $620,502 +8.8% |
| 2005 | -- | $570,466 +9.6% |
| 2004 | -- | $520,430 +568.7% |
| 2003 | -- | $77,830 +24.9% |
| 2002 | -- | $62,330 +33.1% |
| 2001 | -- | $46,830 |
Find assessor info on the county website
Neighborhood: 21047
Nearby homes
- $1,150,0005 bd5 ba8.9k sqft1606 Angleside Rd, Fallston, MD 21047Sold
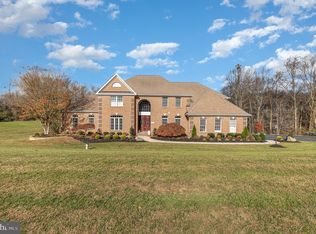
- $1,101,400-- bd3 ba5.2k sqft1610 Angleside Rd, Fallston, MD 21047Off Market
- $966,9004 bd5 ba5.1k sqft1607 Angleside Rd, Fallston, MD 21047Off Market
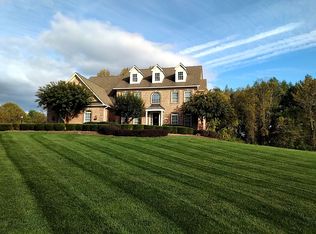
- $908,5004 bd4 ba3.8k sqft1605 Angleside Rd, Fallston, MD 21047Off Market
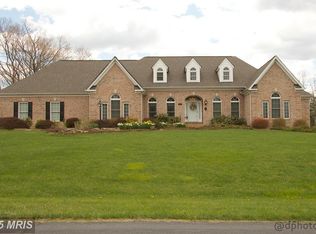
- $1,303,7004 bd5 ba4.8k sqft1604 Angleside Rd, Fallston, MD 21047Off Market
- $1,310,7006 bd6 ba7.9k sqft1612 Angleside Rd, Fallston, MD 21047Off Market
- $953,000-- bd2 ba4.1k sqft1609 Angleside Rd, Fallston, MD 21047Off Market
- $894,1004 bd5 ba4.4k sqft1611 Angleside Rd, Fallston, MD 21047Off Market
Nearby schools
GreatSchools rating
- 9/10Youths Benefit Elementary SchoolGrades: K-5Distance: 1.6 mi
- 9/10Fallston Middle SchoolGrades: 6-8Distance: 1.6 mi
- 8/10Fallston High SchoolGrades: 9-12Distance: 1.4 mi
Schools provided by the listing agent
- Elementary: Youths Benefit
- Middle: Fallston
- High: Fallston
- District: Harford County Public Schools
Source: Bright MLS. This data may not be complete. We recommend contacting the local school district to confirm school assignments for this home.
Get a cash offer in 3 minutes
Find out how much your home could sell for in as little as 3 minutes with a no-obligation cash offer.
Estimated market value
$1,155,400
Get a cash offer in 3 minutes
Find out how much your home could sell for in as little as 3 minutes with a no-obligation cash offer.
Estimated market value
$1,155,400
- Maryland
- Harford County
- Fallston
- 21047
- 1608 Angleside Rd
