Skip main navigation
Closed
  • $750,000

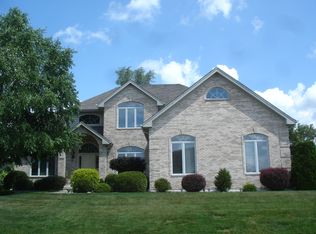
    1608 Anthony Ln, McHenry, IL 60051

    4beds
    4,124sqft
    Single Family Residence
    Built in 2004
    1 Acres Lot
    $843,900 Zestimate®
    $182/sqft
    $4,566 Estimated rent

    Home value

    $843,900

    $802,000 - $886,000

    $4,566/mo

    Zestimate® history
    Loading
    Loading...

    Owner options

    List your home for rent

    $4,566/mo

    Rent Zestimate®

    Find your next renter with Zillow Rental Manager. Plus, with online applications, you can quickly screen prospective tenants – for free.

    Learn more

    $4,566/mo

    Rent Zestimate®

    Refinance and save

    $4,577/mo

    Est. payment

    Refinancing to a lower rate could help reduce your monthly payments and save thousands over the life of the loan.

    See today's rates

    $4,577/mo

    Est. payment

    Explore your selling options

    Work with a Zillow partner agent

    Leverage their expertise and Zillow's premium Showcase listings to get your home seen by more buyers.

    Get started

    List with your own agent

    Get your home in front of millions of buyers by listing it on Zillow.

    Learn how to do it

    Sell it yourself

    Take full control of how buyers see your home on Zillow by listing For Sale by Owner (FSBO).

    List your home

    What's special

    Beautiful home sitting high on a hill with private backyard oasis. This home is loaded with special upgrades and extras. 4 bedrooms, 4.1 baths. Chef's dream kitchen, finished walkout basement with incredible bar area, family room and recreation space. Incredible pool area with patio and spa-like deck - you will love the Triton programed robotic pool cleaner! Or have on bonfire around the firepit in the large backyard. Must see.

    Zillow last checked:

    Listing updated:

    Listed by:

    Joy Rossman 815-861-5191,

    Berkshire Hathaway HomeServices Starck Real Estate

    Bought with:

    Kevin Dombrowski

    HomeSmart Connect LLC

    Source: MRED as distributed by MLS GRID,MLS#: 12046046MLS Logo

    Facts & features

    Interior

    Bedrooms & bathrooms
    • Bedrooms: 4
    • Bathrooms: 5
    • Full bathrooms: 4
    • 1/2 bathrooms: 1
    Rooms
    • Room types: Den, Eating Area, Bonus Room, Recreation Room, Foyer
    Primary bedroom
    • Features: Flooring (Carpet), Bathroom (Full)
    • Level: Main
    • Area: 208 Square Feet
    • Dimensions: 16X13
    Bedroom 2
    • Features: Flooring (Carpet)
    • Level: Second
    • Area: 180 Square Feet
    • Dimensions: 15X12
    Bedroom 3
    • Features: Flooring (Carpet)
    • Level: Second
    • Area: 252 Square Feet
    • Dimensions: 18X14
    Bedroom 4
    • Features: Flooring (Carpet)
    • Level: Second
    • Area: 182 Square Feet
    • Dimensions: 14X13
    Bar entertainment
    • Features: Flooring (Hardwood)
    • Level: Basement
    • Area: 494 Square Feet
    • Dimensions: 19X26
    Bonus room
    • Features: Flooring (Carpet)
    • Level: Second
    • Area: 550 Square Feet
    • Dimensions: 25X22
    Den
    • Features: Flooring (Hardwood)
    • Level: Main
    • Area: 165 Square Feet
    • Dimensions: 15X11
    Dining room
    • Features: Flooring (Hardwood)
    • Level: Main
    • Area: 180 Square Feet
    • Dimensions: 15X12
    Eating area
    • Features: Flooring (Ceramic Tile)
    • Level: Main
    • Area: 195 Square Feet
    • Dimensions: 13X15
    Family room
    • Features: Flooring (Carpet)
    • Level: Main
    • Area: 396 Square Feet
    • Dimensions: 18X22
    Foyer
    • Features: Flooring (Hardwood)
    • Level: Main
    • Area: 196 Square Feet
    • Dimensions: 14X14
    Kitchen
    • Features: Kitchen (Eating Area-Breakfast Bar, Eating Area-Table Space, Island, Pantry-Walk-in), Flooring (Ceramic Tile)
    • Level: Main
    • Area: 323 Square Feet
    • Dimensions: 19X17
    Laundry
    • Features: Flooring (Ceramic Tile)
    • Level: Main
    • Area: 84 Square Feet
    • Dimensions: 14X6
    Other
    • Features: Flooring (Carpet)
    • Level: Basement
    • Area: 1122 Square Feet
    • Dimensions: 33X34
    Heating
    • Natural Gas, Forced Air, Sep Heating Systems - 2+, Zoned
    Cooling
    • Central Air
    Appliances
    • Included: Double Oven, Range, Microwave, Dishwasher, High End Refrigerator, Bar Fridge, Washer, Dryer, Disposal, Stainless Steel Appliance(s), Wine Refrigerator, Range Hood, Humidifier
    • Laundry: Main Level
    Features
    • Cathedral Ceiling(s), Wet Bar
    • Flooring: Hardwood
    • Basement: Finished,Full,Walk-Out Access
    • Number of fireplaces: 1
    • Fireplace features: Double Sided, Attached Fireplace Doors/Screen, Gas Log, Gas Starter, Family Room, Other
    Interior area
    • Total structure area: 2,400
    • Total interior livable area: 4,124 sqft
    • Finished area below ground: 2,400

    Property

    Parking
    • Total spaces: 3
    • Parking features: Asphalt, Garage Door Opener, Heated Garage, On Site, Garage Owned, Attached, Garage
    • Attached garage spaces: 3
    • Has uncovered spaces: Yes
    Accessibility
    • Accessibility features: No Disability Access
    Features
    • Stories: 2
    • Patio & porch: Patio
    Lot
    • Size: 1 Acres
    • Dimensions: 252X163X253X183
    Details
    • Parcel number: 1030127003
    • Special conditions: None
    • Other equipment: Water-Softener Owned, Central Vacuum, Intercom, Ceiling Fan(s), Sump Pump

    Construction

    Type & style
    • Home type: SingleFamily
    • Property subtype: Single Family Residence
    Materials
    • Brick, Concrete
    • Roof: Asphalt
    Condition
    • New construction: No
    • Year built: 2004

    Utilities & green energy

    • Sewer: Septic Tank
    • Water: Well

    Community & HOA

    Community
    • Features: Street Paved
    • Security: Security System, Carbon Monoxide Detector(s)
    HOA
    • Services included: None
    Location
    • Region: Mchenry

    Financial & listing details

    • Price per square foot: $182/sqft
    • Tax assessed value: $682,359
    • Annual tax amount: $17,764
    • Date on market: 7/2/2024
    • Listing terms: Conventional
    • Ownership: Fee Simple

    Price history

    DateEventPrice
    7/1/2024Sold$750,000+56.3%$182/sqft
    Source: MRED as distributed by MLS GRID #12046046 Report a problem
    6/29/2018Sold$480,000-1.8%$116/sqft
    Source: MRED as distributed by MLS GRID #09893909 Report a problem
    4/28/2018Pending sale$489,000$119/sqft
    Source: Berkshire Hathaway HomeServices Starck Real Estate #09893909 Report a problem
    3/23/2018Listed for sale$489,000+34.9%$119/sqft
    Source: Berkshire Hathaway HomeServices Starck Real Estate #09893909 Report a problem
    11/3/2011Sold$362,500-2%$88/sqft
    Source: Public Record Report a problem
    9/29/2011Price change$369,900-2.6%$90/sqft
    Source: Coldwell Banker Residential Brokerage - Northwest #07799261 Report a problem
    8/25/2011Price change$379,900-5%$92/sqft
    Source: Coldwell Banker Residential Brokerage - Northwest #07799261 Report a problem
    5/6/2011Listed for sale$399,900+354.4%$97/sqft
    Source: foreclosure.com Report a problem
    12/22/2003Sold$88,000+10.1%$21/sqft
    Source: Public Record Report a problem
    4/14/2003Sold$79,900+45.3%$19/sqft
    Source: Public Record Report a problem
    7/7/2000Sold$55,000+41%$13/sqft
    Source: Public Record Report a problem
    7/3/1997Sold$39,000$9/sqft
    Source: Public Record Report a problem
    11/4/1996Sold$39,000-29.1%$9/sqft
    Source: Public Record Report a problem
    12/5/1995Sold$55,000$13/sqft
    Source: Public Record Report a problem

    Public tax history

    YearProperty taxesTax assessment
    2024$18,320 +3.1%$227,453 +11.6%
    2023$17,764 +3.8%$203,774 +7.8%
    2022$17,114 +5%$189,047 +7.4%
    2021$16,296 +3.6%$176,055 +4.3%
    2020$15,736 $168,716 +5.3%
    2019-- $160,209 +4.8%
    2018$16,432 +3.9%$152,944 +6.5%
    2017$15,816 -16.5%$143,542 -12.7%
    2016$18,949 $164,359 +15.8%
    2013$18,949 $141,942 -15.5%
    2011-- $168,012 -7.1%
    2010-- $180,784 -7.2%
    2009-- $194,768 -1.4%
    2008-- $197,574 +6.6%
    2006-- $185,385 +746.9%
    2004$1,432 +2.2%$21,889 +3.8%
    2003$1,401 -0.5%$21,094 +4.8%
    2002$1,408 +6.4%$20,132 +4.1%
    2001$1,323 +1.2%$19,345 +3.4%
    2000$1,307 $18,707
    Find assessor info on the county website

    Neighborhood: 60051

    Nearby schools

    GreatSchools rating
    Schools provided by the listing agent
    • Elementary: Hilltop Elementary School
    • Middle: Mchenry Middle School
    • High: Mchenry Campus
    • District: 15

    Source: MRED as distributed by MLS GRID. This data may not be complete. We recommend contacting the local school district to confirm school assignments for this home.

    Get a cash offer in 3 minutes
    Find out how much your home could sell for in as little as 3 minutes with a no-obligation cash offer.
    Estimated market value
    $843,900
    Get a cash offer in 3 minutes
    Find out how much your home could sell for in as little as 3 minutes with a no-obligation cash offer.
    Estimated market value
    $843,900