Skip main navigation
Sold-co-op w/mbr
  • $438,600

    1608 Aspen Creek Dr, Andover, KS 67002

    5beds
    3,211sqft
    Single Family Onsite Built
    Built in 2004
    0.32 Acres Lot
    $438,600 Zestimate®
    $137/sqft
    $2,815 Estimated rent

    Home value

    $438,600

    $404,000 - $478,000

    $2,815/mo

    Zestimate® history
    Loading
    Loading...

    Owner options

    List your home for rent

    $2,815/mo

    Rent Zestimate®

    Find your next renter with Zillow Rental Manager. Plus, with online applications, you can quickly screen prospective tenants – for free.

    Learn more

    $2,815/mo

    Rent Zestimate®

    Refinance and save

    $3,393/mo

    Est. payment

    Refinancing to a lower rate could help reduce your monthly payments and save thousands over the life of the loan.

    See today's rates

    $3,393/mo

    Est. payment

    Explore your selling options

    Work with a Zillow partner agent

    Leverage their expertise and Zillow's premium Showcase listings to get your home seen by more buyers.

    Get started

    List with your own agent

    Get your home in front of millions of buyers by listing it on Zillow.

    Learn how to do it

    Sell it yourself

    Take full control of how buyers see your home on Zillow by listing For Sale by Owner (FSBO).

    List your home

    What's special

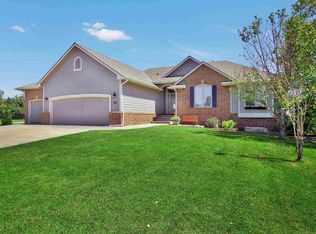
    NO Specials! This unique five bedroom, three bath home is located in the quiet Andover neighborhood of Aspen Creek and was built with energy efficiency in mind. Constructed with Eco Block and HRV, utility bills are appreciatively lower than average while providing thermal insulating qualities for a stronger and quieter environment. As you enter, you’ll appreciate the warm inviting living area complete with a three-way gas fireplace and built-in bookcase with a hearth room on the other side. The kitchen has hard wood flooring, a center granite island with breakfast bar, pantry and main floor laundry. The dining room is adjacent to the kitchen and flows to a wood deck with private back yard lined with trees and wrought-iron fencing with no neighbors behind. A sprinkler system and irrigation well make the yard easy to maintain. The spacious main floor master suite with master bath includes a corner tub and separate shower. Two additional bedrooms and a bath finish out the upstairs space. The finished basement provides a large recreation space with large view out windows, two additional bedrooms, a full bath and storage area. Upgrades include new exterior paint, new solid wood doors in living areas, painted trim, new carpet in living room, storage shelves in basement, custom roman window shades with UV black out, and new tile in the laundry room and upstairs bath. The roof was replaced in 2012. Don't miss out on this great home in the award-winning Andover school district.

    This property is not currently displayed as for sale or rent on Zillow. This may be different from what's on other websites or public sources.
    Zillow last checked:

    Listing updated:

    Listed by:

    Terry Alley OFF:316-775-7717,

    Sudduth Realty, Inc.

    Bought with:

    Christy Needles, 00230759

    Source: SCKMLS as distributed by MLS GRID,MLS#: 556148

    Facts & features

    Interior

    Bedrooms & bathrooms
    • Bedrooms: 5
    • Bathrooms: 3
    • Full bathrooms: 3
    Primary bedroom
    • Description: Carpet
    • Level: Main
    • Area: 182
    • Dimensions: 14 x 13
    Bedroom
    • Description: Carpet
    • Level: Main
    • Area: 100
    • Dimensions: 10 x 10
    Bedroom
    • Description: Carpet
    • Level: Main
    • Area: 100
    • Dimensions: 10 X 10
    Bedroom
    • Description: Carpet
    • Level: Basement
    • Area: 130
    • Dimensions: 13 X 10
    Bedroom
    • Description: Carpet
    • Level: Basement
    • Area: 140
    • Dimensions: 14 X 10
    Bonus room
    • Description: Wood
    • Level: Main
    • Area: 126
    • Dimensions: 14 x 9
    Dining room
    • Description: Wood
    • Level: Main
    • Area: 99
    • Dimensions: 11 x 9
    Family room
    • Description: Carpet
    • Level: Basement
    • Area: 240
    • Dimensions: 16 X 15
    Kitchen
    • Description: Wood
    • Level: Main
    • Area: 150
    • Dimensions: 15 x 10
    Living room
    • Description: Carpet
    • Level: Main
    • Area: 228
    • Dimensions: 19 x 12
    Recreation room
    • Level: Basement
    • Area: 460
    • Dimensions: 23 X 20
    Heating
    • Forced Air, Natural Gas
    Cooling
    • Central Air, Electric
    Appliances
    • Included: Dishwasher, Disposal, Microwave, Range
    • Laundry: Main Level, Laundry Room, 220 equipment
    Features
    • Ceiling Fan(s), Walk-In Closet(s), Vaulted Ceiling(s)
    • Flooring: Hardwood
    • Doors: Storm Door(s)
    • Basement: Finished
    • Number of fireplaces: 1
    • Fireplace features: One, Living Room, Gas, Double Sided
    Interior area
    • Total interior livable area: 3,211 sqft
    • Finished area above ground: 1,807
    • Finished area below ground: 1,404

    Property

    Parking
    • Total spaces: 3
    • Parking features: Attached, Garage Door Opener, Oversized
    • Garage spaces: 3
    Features
    • Levels: One
    • Stories: 1
    • Patio & porch: Deck
    • Exterior features: Guttering - ALL, Irrigation Pump, Irrigation Well, Sprinkler System
    • Fencing: Wrought Iron
    Lot
    • Size: 0.32 Acres
    • Features: Corner Lot
    Details
    • Parcel number: 0083093200001010.000

    Construction

    Type & style
    • Home type: SingleFamily
    • Architectural style: Ranch
    • Property subtype: Single Family Onsite Built
    Materials
    • ICFs (Insulated Concrete Forms)
    • Foundation: Full, View Out
    • Roof: Composition
    Condition
    • Year built: 2004
    Details
    • Builder name: Blair Construction

    Utilities & green energy

    • Gas: Natural Gas Available
    • Utilities for property: Sewer Available, Natural Gas Available, Public

    Community & HOA

    Community
    • Features: Jogging Path, Lake
    • Subdivision: ASPEN CREEK
    HOA
    • Has HOA: Yes
    • Services included: Gen. Upkeep for Common Ar
    • HOA fee: $400 annually
    Location
    • Region: Andover

    Financial & listing details

    • Price per square foot: $137/sqft
    • Annual tax amount: $533,636
    • Date on market: 9/21/2023
    • Cumulative days on market: 44 days
    • Ownership: Individual
    • Road surface type: Paved

    Price history

    Price history is unavailable.

    Public tax history

    Tax history is unavailable.

    Neighborhood: 67002

    Nearby schools

    GreatSchools rating
    Schools provided by the listing agent
    • Elementary: Sunflower
    • Middle: Andover Central
    • High: Andover Central

    Source: SCKMLS as distributed by MLS GRID. This data may not be complete. We recommend contacting the local school district to confirm school assignments for this home.

    Get pre-qualified for a loan
    At Zillow Home Loans, we can pre-qualify you in as little as 5 minutes with no impact to your credit score.

    An equal housing lender. NMLS #10287.

    Sell for more on Zillow
    Get a Zillow Showcase℠ listing at no additional cost and you could sell for .
    $438,600
    2% more
    +$8,772
    With Zillow Showcase(estimated)
    $447,372
