Surrounded by stately oaks and tucked away on a quiet cul de sac, this home has been lovingly maintained by the original owners and is now ready for you. The year is 1980 something and this home was truly luxurious! Downstairs you will find two bedrooms on opposite sides of the house, a large living area, a den for smaller gatherings and the heart of the home, the kitchen. Upstairs are two more bedrooms and a bathroom. Enjoy the backyard shaded with magnificent mature trees while sitting under the gazebo.
There is no survey, buyer must purchase a new survey.
Sold
Price Unknown
1608 Bay Crest Trl, Heath, TX 75032
4beds
3,179sqft
Single Family Residence
Built in 1987
0.4 Acres Lot
$568,600 Zestimate®
$--/sqft
$3,640 Estimated rent
Home value
$568,600
$523,000 - $620,000
$3,640/mo
Zestimate® history
Owner options
List your home for rent
$3,640/mo
Rent Zestimate®
Find your next renter with Zillow Rental Manager. Plus, with online applications, you can quickly screen prospective tenants – for free.
$3,640/mo
Rent Zestimate®
Refinance and save
Refinancing to a lower rate could help reduce your monthly payments and save thousands over the life of the loan.
Explore your selling options
Work with a Zillow partner agent
Leverage their expertise and Zillow's premium Showcase listings to get your home seen by more buyers.
Get startedList with your own agent
Get your home in front of millions of buyers by listing it on Zillow.
Learn how to do itSell it yourself
Take full control of how buyers see your home on Zillow by listing For Sale by Owner (FSBO).
List your homeWhat's special
Zillow last checked:
Listing updated:
Listed by:
Stacy Rose 0647369 972-771-6970,
Regal, REALTORS 972-771-6970
Bought with:
Jessie Graham
Independent Realty
Source: NTREIS,MLS#: 20656284
Facts & features
Interior
Bedrooms & bathrooms
- Bedrooms: 4
- Bathrooms: 4
- Full bathrooms: 3
- 1/2 bathrooms: 1
Primary bedroom
- Features: Ceiling Fan(s), Dual Sinks, Double Vanity, En Suite Bathroom, Separate Shower
- Level: First
- Dimensions: 14 x 15
Bedroom
- Features: Split Bedrooms
- Level: First
- Dimensions: 12 x 11
Bedroom
- Features: Ceiling Fan(s), Split Bedrooms
- Level: Second
- Dimensions: 10 x 11
Bedroom
- Features: Ceiling Fan(s), Split Bedrooms
- Level: Second
- Dimensions: 14 x 11
Breakfast room nook
- Features: Built-in Features, Ceiling Fan(s)
- Level: First
- Dimensions: 11 x 13
Den
- Features: Built-in Features, Ceiling Fan(s)
- Level: First
- Dimensions: 17 x 18
Dining room
- Level: First
- Dimensions: 16 x 18
Kitchen
- Features: Granite Counters, Kitchen Island
- Level: First
- Dimensions: 16 x 12
Living room
- Features: Built-in Features, Ceiling Fan(s), Fireplace
- Level: First
- Dimensions: 17 x 21
Office
- Level: First
- Dimensions: 9 x 10
Heating
- Central, Fireplace(s)
Cooling
- Central Air, Ceiling Fan(s)
Appliances
- Included: Dishwasher, Disposal, Microwave
Features
- Central Vacuum, Double Vanity, Granite Counters, High Speed Internet, Kitchen Island
- Flooring: Carpet, Ceramic Tile
- Windows: Window Coverings
- Has basement: No
- Number of fireplaces: 1
- Fireplace features: Gas
Interior area
- Total interior livable area: 3,179 sqft
Property
Parking
- Total spaces: 2
- Parking features: Circular Driveway, Driveway
- Attached garage spaces: 2
- Has uncovered spaces: Yes
Features
- Levels: Two
- Stories: 2
- Exterior features: Rain Gutters
- Pool features: None
- Fencing: None
Lot
- Size: 0.4 Acres
- Features: Cul-De-Sac, Many Trees
Details
- Parcel number: 000000027099
Construction
Type & style
- Home type: SingleFamily
- Architectural style: Detached
- Property subtype: Single Family Residence
Materials
- Brick
- Roof: Metal
Condition
- Year built: 1987
Utilities & green energy
- Sewer: Public Sewer
- Water: Public
- Utilities for property: Sewer Available, Underground Utilities, Water Available
Community & HOA
Community
- Features: Curbs
- Security: Smoke Detector(s)
- Subdivision: Mariah Bay
HOA
- Has HOA: Yes
- HOA name: Mariah Bay Homeowners Association
- HOA phone: 469-338-3542
Location
- Region: Heath
Financial & listing details
- Tax assessed value: $537,500
- Annual tax amount: $7,505
- Date on market: 7/5/2024
- Cumulative days on market: 6 days
- Listing terms: Cash,Conventional,FHA,VA Loan
- Exclusions: Refrigerator, washer and dryer. All personal items.
Price history
| Date | Event | Price |
|---|---|---|
| 8/7/2024 | Sold | -- |
Source: NTREIS #20656284 Report a problem | ||
| 7/17/2024 | Pending sale | $550,000$173/sqft |
Source: NTREIS #20656284 Report a problem | ||
| 7/11/2024 | Contingent | $550,000$173/sqft |
Source: NTREIS #20656284 Report a problem | ||
| 7/5/2024 | Listed for sale | $550,000$173/sqft |
Source: NTREIS #20656284 Report a problem | ||
Public tax history
| Year | Property taxes | Tax assessment |
|---|---|---|
| 2025 | $7,072 +168.3% | $537,500 +2.4% |
| 2024 | $2,635 -16% | $524,960 +10% |
| 2023 | $3,138 -16.3% | $477,236 +10% |
| 2022 | $3,749 | $433,851 +10% |
| 2021 | $3,749 | $394,410 +8.1% |
| 2020 | $3,749 | $364,870 +2.1% |
| 2019 | -- | $357,440 -0.9% |
| 2018 | $3,749 -2.9% | $360,670 +1.1% |
| 2017 | $3,861 +1.9% | $356,570 +6.5% |
| 2016 | $3,787 | $334,920 +15.4% |
| 2015 | $3,787 | $290,170 -1% |
| 2014 | $3,787 | $293,100 +5% |
| 2013 | -- | $279,220 -0.1% |
| 2012 | -- | $279,520 -1% |
| 2011 | -- | $282,230 -0.7% |
| 2010 | -- | $284,340 -0.9% |
| 2009 | -- | $287,050 |
| 2008 | -- | $287,050 +1% |
| 2007 | -- | $284,340 +1.4% |
| 2006 | -- | $280,300 -9.5% |
| 2005 | -- | $309,850 +2.2% |
| 2004 | -- | $303,090 +25.8% |
| 2003 | -- | $240,870 |
| 2002 | -- | $240,870 +3.2% |
| 2001 | -- | $233,360 |
Find assessor info on the county website
Neighborhood: 75032
Nearby homes
- $530,600-- bd-- ba2.6k sqft1604 Bay Crest Trl, Heath, TX 75032Off Market
- $613,1004 bd3 ba3.3k sqft1612 Bay Crest Trl, Heath, TX 75032Off Market
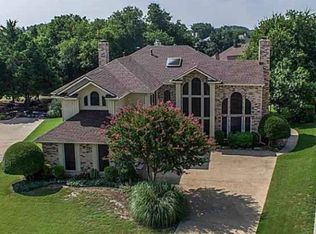
- $706,7004 bd3 ba3.3k sqft1600 Bay Crest Trl, Heath, TX 75032Off Market

- $823,6004 bd4 ba4k sqft336 Mariah Bay Dr, Heath, TX 75032Off Market
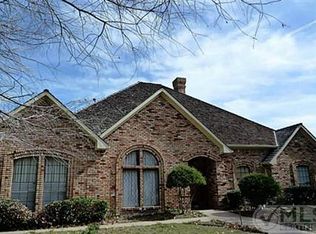
- $648,7004 bd3 ba3.1k sqft1616 Bay Crest Trl, Heath, TX 75032Off Market
- $674,3004 bd3 ba3.1k sqft332 Mariah Bay Dr, Heath, TX 75032Off Market
- $739,3004 bd3 ba3.4k sqft1620 Bay Crest Trl, Heath, TX 75032Off Market
- $593,2004 bd3 ba2.9k sqft328 Mariah Bay Dr, Heath, TX 75032Off Market
Nearby schools
GreatSchools rating
- 8/10Amy Parks-Heath Elementary SchoolGrades: PK-6Distance: 1.7 mi
- 8/10Maurine Cain Middle SchoolGrades: 7-8Distance: 2.3 mi
- 7/10Rockwall-Heath High SchoolGrades: 9-12Distance: 1.1 mi
Schools provided by the listing agent
- Elementary: Amy Parks-Heath
- Middle: Cain
- High: Heath
- District: Rockwall ISD
Source: NTREIS. This data may not be complete. We recommend contacting the local school district to confirm school assignments for this home.
Get a cash offer in 3 minutes
Find out how much your home could sell for in as little as 3 minutes with a no-obligation cash offer.
Estimated market value
$568,600
Get a cash offer in 3 minutes
Find out how much your home could sell for in as little as 3 minutes with a no-obligation cash offer.
Estimated market value
$568,600
- Texas
- Rockwall County
- Heath
- 75032
- 1608 Bay Crest Trl
