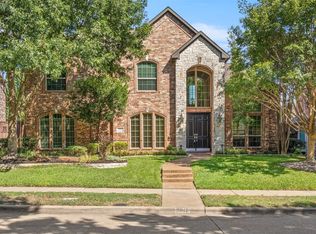
A rare opportunity in coveted Willow Bend, this one-story residence on a .36 acre lot offers timeless elegance, exceptional quality construction, and an inviting floor plan designed for comfortable living and entertaining. With five bedrooms, three full baths plus a powder bath, and a three-car garage, the home offers an abundance of space and versatility. Serene pool views are visible from most of the main living areas, and the thoughtfully designed split-bedroom floor plan is ideal for a variety of living arrangements, including home offices or multigenerational living. The private primary suite is set apart, while two secondary bedrooms with built-ins share a Jack-and-Jill bath. Two additional bedrooms are positioned near the charming den with fireplace and share a third full bath. Elegant architectural details include extensive crown molding, two fireplaces, a generous formal living room, walk-in wet bar, and formal dining room. The kitchen and breakfast rooms feature a dramatic vaulted, beamed ceiling plus a built-in hutch. Additional highlights include excellent storage, wrought-iron exterior gates, a front circular drive, and a side-entry driveway. One of the property's most distinctive features is its two separate backyard spaces. The private pool yard features a shimmering pool and spa, patio, and a portion of grass, creating a wonderful setting for relaxation and entertaining. A second, separate grassy yard and patio are accessed from the breakfast room, offering flexibility for play, pets, gardening, or additional outdoor enjoyment. Located in highly sought-after Willow Bend, the property is just minutes from the Dallas North Tollway, Plano's Corporate Row, premier shopping and dining, and highly regarded Plano ISD schools. A special home on a quiet street with beautiful bones, gracious proportions, and enduring elegance—ready for its next chapter.
For sale
$850,000
1608 Breakwater Ln, Plano, TX 75093
5beds
3,286sqft
Single Family Residence
Built in 1986
0.36 Acres Lot
$814,900 Zestimate®
$259/sqft
$68/mo HOA
What's special
Formal dining roomTwo separate backyard spacesSide-entry drivewayFive bedroomsBuilt-in hutchTwo fireplacesThree-car garage
- 16 hours
- 667
- 52
Zillow last checked:
Listing updated:
Listed by:
Debbie Murray 0358118 214-558-1004,
Allie Beth Allman & Assoc. 214-521-7355
Source: NTREIS,MLS#: 21378337
Facts & features
Interior
Bedrooms & bathrooms
- Bedrooms: 5
- Bathrooms: 4
- Full bathrooms: 3
- 1/2 bathrooms: 1
Primary bedroom
- Level: First
- Dimensions: 20 x 13
Bedroom
- Features: Ceiling Fan(s), Walk-In Closet(s)
- Level: First
- Dimensions: 11 x 11
Bedroom
- Features: Built-in Features, Ceiling Fan(s), Walk-In Closet(s)
- Level: First
- Dimensions: 11 x 11
Bedroom
- Features: Ceiling Fan(s), Walk-In Closet(s)
- Level: First
- Dimensions: 12 x 12
Bedroom
- Features: Ceiling Fan(s), Walk-In Closet(s)
- Level: First
- Dimensions: 12 x 12
Breakfast room nook
- Level: First
- Dimensions: 14 x 10
Den
- Features: Built-in Features, Ceiling Fan(s), Fireplace
- Level: First
- Dimensions: 17 x 15
Dining room
- Level: First
- Dimensions: 18 x 11
Kitchen
- Features: Breakfast Bar, Built-in Features, Kitchen Island, Pantry, Tile Counters
- Level: First
- Dimensions: 13 x 9
Living room
- Features: Built-in Features, Fireplace
- Level: First
- Dimensions: 17 x 16
Utility room
- Features: Built-in Features, Utility Sink
- Level: First
- Dimensions: 11 x 5
Heating
- Natural Gas
Cooling
- Central Air, Ceiling Fan(s), Zoned
Appliances
- Included: Built-In Refrigerator, Double Oven, Dishwasher, Disposal, Refrigerator
- Laundry: Laundry in Utility Room
Features
- Wet Bar, Built-in Features, Decorative/Designer Lighting Fixtures, Kitchen Island, Open Floorplan, Pantry, Paneling/Wainscoting, Tile Counters, Cable TV, Vaulted Ceiling(s), Walk-In Closet(s), Wired for Sound
- Flooring: Carpet, Marble
- Windows: Skylight(s), Shutters, Window Coverings
- Has basement: No
- Number of fireplaces: 2
- Fireplace features: Den, Living Room
Interior area
- Total interior livable area: 3,286 sqft
Video & virtual tour
Property
Parking
- Total spaces: 3
- Parking features: Alley Access, Garage, Garage Door Opener, Garage Faces Side
- Attached garage spaces: 3
Features
- Levels: One
- Stories: 1
- Patio & porch: Front Porch, Patio, Covered
- Exterior features: Lighting
- Pool features: Diving Board, In Ground, Pool
- Fencing: Wood,Wrought Iron
Lot
- Size: 0.36 Acres
- Features: Interior Lot, Landscaped, Subdivision, Sprinkler System, Few Trees
Details
- Parcel number: R182200800901
Construction
Type & style
- Home type: SingleFamily
- Architectural style: Traditional,Detached
- Property subtype: Single Family Residence
Materials
- Brick
- Foundation: Slab
- Roof: Composition
Condition
- Resale
- Year built: 1986
Utilities & green energy
- Sewer: Public Sewer
- Water: Public
- Utilities for property: Sewer Available, Water Available, Cable Available
Community & HOA
Community
- Features: Curbs, Sidewalks
- Security: Security System Owned, Security System, Security Service
- Subdivision: Steeplechase Ph Two-R
HOA
- Has HOA: Yes
- Services included: Association Management, Maintenance Grounds
- HOA fee: $810 annually
- HOA name: Cma Management
- HOA phone: 972-960-2800
Location
- Region: Plano
Financial & listing details
- Price per square foot: $259/sqft
- Tax assessed value: $715,064
- Annual tax amount: $12,211
- Date on market: 9/10/2026
- Listing terms: See Agent
- Road surface type: Asphalt
Estimated market value
$814,900
$774,000 - $856,000
$4,795/mo
Price history
| Date | Event | Price |
|---|---|---|
| 9/10/2026 | Listed for sale | $850,000$259/sqft |
Source: NTREIS #21378337 Report a problem | ||
Public tax history
| Year | Property taxes | Tax assessment |
|---|---|---|
| 2025 | $2,568 | $715,064 -6.3% |
| 2024 | -- | $763,098 +1.9% |
| 2023 | $2,791 -49.9% | $749,185 +10% |
| 2022 | $5,566 +0% | $681,077 +10% |
| 2021 | $5,566 +1.2% | $619,161 +9.6% |
| 2020 | $5,501 -0.2% | $564,671 +0% |
| 2019 | $5,513 +0.5% | $564,461 +6.4% |
| 2018 | $5,485 -1.5% | $530,628 -4.3% |
| 2017 | $5,566 | $554,749 +7.9% |
| 2016 | $5,566 -2.5% | $513,946 +6.2% |
| 2015 | $5,710 | $483,925 +6.3% |
| 2014 | $5,710 | $455,208 +2.3% |
| 2013 | -- | $445,150 +2.2% |
| 2012 | -- | $435,460 -3.7% |
| 2011 | -- | $452,050 |
| 2010 | -- | $452,050 -2.4% |
| 2009 | -- | $463,047 -1.8% |
| 2008 | -- | $471,606 -0.9% |
| 2007 | -- | $476,110 +0.3% |
| 2006 | -- | $474,638 +10.9% |
| 2005 | -- | $427,834 +6.8% |
| 2003 | -- | $400,767 +14.9% |
| 2002 | -- | $348,770 +10% |
| 2001 | -- | $317,064 -9.2% |
| 2000 | -- | $349,245 |
Find assessor info on the county website
Monthly payment
Est. payment
Payment breakdown
Explore the cost of this home by adjusting the details. Changes won't be saved.Climate risks
Neighborhood: Steeplechase
Nearby schools
Schools provided by the listing agent
- Elementary: Huffman
- Middle: Renner
- High: Shepton,Plano West
- District: Plano ISD
Source: NTREIS. This data may not be complete. We recommend contacting the local school district to confirm school assignments for this home.
Similar homes
- $950,0003 bd3 ba3.1k sqft5804 Steeplechase Dr, Plano, TX 75093For Sale
 MLS ID #21376699, Derrick Tribbey. NTREIS
 - $759,0004 bd3 ba3.2k sqft5812 Kingsbrook Dr, Plano, TX 75093For Sale
 MLS ID #21300642, Eva Hines. NTREIS
 - $899,0004 bd4 ba3.8k sqft5921 Tiburon Dr, Plano, TX 75093For Sale
 MLS ID #21334828, Melissa Holland. NTREIS
 - $969,0004 bd4 ba3.2k sqft1601 Glen Springs Dr, Plano, TX 75093For Sale
 MLS ID #21346820, Bobby McMurtrey. NTREIS
