Dreamy 2 Bedroom Townhome Awaits You!
Unlock a blend of comfort and style in this beautifully updated townhome! Featuring 2 spacious bedrooms, 2.5 modern bathrooms, and updated paint colors throughout, this home is move-in ready. The heart of the home, a newly renovated kitchen, is equipped with the latest appliances, making every meal a delight. The HVAC and several windows were replaced in 2023!
Not to be missed is the sun-drenched sunroom - your new favorite spot for relaxation. Step outside to enjoy your private outdoor area with a cozy fire pit, perfect for entertaining or serene evenings under the stars.
Nestled in a quaint neighborhood, you’re just moments away from local conveniences. This townhome offers the perfect balance of tranquility and accessibility. This townhome isn’t just a place to live; it’s a lifestyle upgrade.
Sold
Price Unknown
1608 Brentwood Dr, Irving, TX 75061
2beds
1,218sqft
Townhouse
Built in 1983
2,744 Square Feet Lot
$284,900 Zestimate®
$--/sqft
$1,884 Estimated rent
Home value
$284,900
$271,000 - $299,000
$1,884/mo
Zestimate® history
Owner options
List your home for rent
$1,884/mo
Rent Zestimate®
Find your next renter with Zillow Rental Manager. Plus, with online applications, you can quickly screen prospective tenants – for free.
$1,884/mo
Rent Zestimate®
Refinance and save
$354/mo
Est. payment
Refinancing to a lower rate could help reduce your monthly payments and save thousands over the life of the loan.
$354/mo
Est. payment
Explore your selling options
Work with a Zillow partner agent
Leverage their expertise and Zillow's premium Showcase listings to get your home seen by more buyers.
Get startedList with your own agent
Get your home in front of millions of buyers by listing it on Zillow.
Learn how to do itSell it yourself
Take full control of how buyers see your home on Zillow by listing For Sale by Owner (FSBO).
List your homeWhat's special
Private outdoor areaNewly renovated kitchenCozy fire pit
Zillow last checked:
Listing updated:
Listed by:
Sharon Auffet 0337322 817-329-9005,
Coldwell Banker Realty 817-329-9005,
Rachel Pannell 0645891 972-948-6224,
Coldwell Banker Realty
Bought with:
Donald Green
Coldwell Banker Realty
Source: NTREIS,MLS#: 20548749
Facts & features
Interior
Bedrooms & bathrooms
- Bedrooms: 2
- Bathrooms: 3
- Full bathrooms: 2
- 1/2 bathrooms: 1
Primary bedroom
- Features: En Suite Bathroom
- Level: Second
- Dimensions: 17 x 11
Dining room
- Level: First
- Dimensions: 10 x 8
Other
- Features: En Suite Bathroom
- Level: Second
Half bath
- Level: First
Kitchen
- Features: Breakfast Bar, Built-in Features, Granite Counters
- Level: First
- Dimensions: 9 x 8
Living room
- Features: Fireplace
- Level: First
- Dimensions: 15 x 14
Utility room
- Level: First
Heating
- Central, Electric, Heat Pump
Cooling
- Central Air, Ceiling Fan(s), Heat Pump
Appliances
- Included: Dishwasher, Electric Range, Disposal, Microwave
- Laundry: Washer Hookup, Electric Dryer Hookup, Laundry in Utility Room
Features
- Decorative/Designer Lighting Fixtures, Granite Counters, High Speed Internet, Open Floorplan
- Flooring: Carpet, Ceramic Tile
- Has basement: No
- Number of fireplaces: 1
- Fireplace features: Living Room
Interior area
- Total interior livable area: 1,218 sqft
Property
Parking
- Total spaces: 2
- Parking features: Door-Multi, Garage Faces Front, Garage, Garage Door Opener
- Attached garage spaces: 2
Features
- Levels: Two
- Stories: 2
- Patio & porch: Rear Porch, Enclosed, Glass Enclosed, Covered
- Exterior features: Fire Pit, Private Yard, Rain Gutters
- Pool features: None
- Fencing: Wood
Lot
- Size: 2,744 Square Feet
- Features: Interior Lot, Landscaped, Subdivision, Sprinkler System
Details
- Parcel number: 32127710030190000
Construction
Type & style
- Home type: Townhouse
- Architectural style: Traditional
- Property subtype: Townhouse
- Attached to another structure: Yes
Materials
- Brick
- Foundation: Slab
- Roof: Composition
Condition
- Year built: 1983
Utilities & green energy
- Sewer: Public Sewer
- Water: Public
- Utilities for property: Sewer Available, Water Available
Community & HOA
Community
- Features: Curbs, Sidewalks
- Subdivision: Freeman Irving Heights
HOA
- Has HOA: Yes
- Amenities included: Maintenance Front Yard
- Services included: Maintenance Grounds
- HOA fee: $354 quarterly
- HOA name: Slaton Financial
- HOA phone: 214-343-0642
Location
- Region: Irving
Financial & listing details
- Tax assessed value: $322,480
- Annual tax amount: $5,152
- Date on market: 3/7/2024
- Cumulative days on market: 10 days
- Listing terms: Cash,Conventional,FHA,VA Loan
- Exclusions: TVS, Soundbar, art, shoe cabinet in laundry room
Price history
| Date | Event | Price |
|---|---|---|
| 4/12/2024 | Sold | -- |
Source: NTREIS #20548749 Report a problem | ||
| 3/25/2024 | Pending sale | $320,000$263/sqft |
Source: NTREIS #20548749 Report a problem | ||
| 3/18/2024 | Contingent | $320,000$263/sqft |
Source: NTREIS #20548749 Report a problem | ||
| 3/7/2024 | Listed for sale | $320,000+307.6%$263/sqft |
Source: NTREIS #20548749 Report a problem | ||
| 6/9/2012 | Listing removed | $78,500$64/sqft |
Source: The Texas Group REALTORS #11739029 Report a problem | ||
| 4/10/2012 | Price change | $78,500-2.5%$64/sqft |
Source: The Texas Group Realtors #11739029 Report a problem | ||
| 3/31/2012 | Price change | $80,500-8%$66/sqft |
Source: The Texas Group Realtors #11739029 Report a problem | ||
| 3/29/2012 | Price change | $87,500-1.7%$72/sqft |
Source: The Texas Group Realtors #11739029 Report a problem | ||
| 3/17/2012 | Listed for sale | $89,000$73/sqft |
Source: The Texas Group Realtors #11739029 Report a problem | ||
Public tax history
| Year | Property taxes | Tax assessment |
|---|---|---|
| 2025 | $2,898 +99.4% | $322,480 |
| 2024 | $1,453 -3.3% | $322,480 +35.3% |
| 2023 | $1,502 +6.8% | $238,260 |
| 2022 | $1,407 +6.2% | $238,260 +33.4% |
| 2021 | $1,325 +7.9% | $178,600 |
| 2020 | $1,228 +9.4% | $178,600 +39.7% |
| 2019 | $1,122 +9.1% | $127,890 +40% |
| 2018 | $1,028 -52.3% | $91,350 |
| 2017 | $2,157 +7.3% | $91,350 +7.1% |
| 2016 | $2,010 +13.6% | $85,260 +7.7% |
| 2015 | $1,768 | $79,170 +8.3% |
| 2014 | $1,768 | $73,080 |
| 2013 | -- | -- |
| 2012 | -- | -- |
| 2011 | -- | -- |
| 2010 | -- | -- |
| 2009 | -- | -- |
| 2008 | -- | -- |
| 2007 | -- | -- |
| 2005 | -- | -- |
| 2004 | -- | -- |
| 2003 | -- | -- |
| 2002 | -- | -- |
| 2001 | -- | -- |
Find assessor info on the county website
Neighborhood: Irving Heights
Nearby homes
- $268,6002 bd2 ba1.2k sqft1610 Brentwood Dr, Irving, TX 75061Off Market
- $--2 bd3 ba1.2k sqft1606 Brentwood Dr, Irving, TX 75061Sold
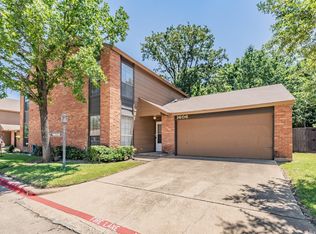
- $--2 bd3 ba1.2k sqft1612 Brentwood Dr, Irving, TX 75061Sold

- $266,4002 bd3 ba1.2k sqft1604 Brentwood Dr, Irving, TX 75061Off Market

- $294,7003 bd3 ba1.6k sqft1607 Brentwood Dr, Irving, TX 75061Off Market
- $276,2003 bd3 ba1.5k sqft1609 Brentwood Dr, Irving, TX 75061Off Market
- $296,7003 bd1 ba1.8k sqft1835 Cooper Dr, Irving, TX 75061Off Market
- $--2 bd2 ba1.1k sqft1605 Brentwood Dr, Irving, TX 75061Sold
Nearby schools
GreatSchools rating
- 5/10Good Elementary SchoolGrades: PK-5Distance: 0.9 mi
- 4/10Austin Middle SchoolGrades: 6-8Distance: 1 mi
- 2/10Irving High SchoolGrades: 9-12Distance: 1.6 mi
Schools provided by the listing agent
- Elementary: Good
- Middle: Austin
- High: Irving
- District: Irving ISD
Source: NTREIS. This data may not be complete. We recommend contacting the local school district to confirm school assignments for this home.
Get a cash offer in 3 minutes
Find out how much your home could sell for in as little as 3 minutes with a no-obligation cash offer.
Estimated market value
$284,900
Get a cash offer in 3 minutes
Find out how much your home could sell for in as little as 3 minutes with a no-obligation cash offer.
Estimated market value
$284,900
- Texas
- Dallas County
- Irving
- 75061
- Irving Heights
- 1608 Brentwood Dr
Nearby cities
Nearby neighborhoods
Nearby zip codes
Other Irving Topics
