***JULY 4th PRICE EXPLOSION*** at $195 a foot. Nestled in one of the area's most sought-after communities and surrounded by luxury estate homes this beautifully maintained 2-story residence offers over 3800 square feet of exceptional living space within the highly acclaimed Lovejoy School District. Thoughtfully designed for both everyday comfort and entertaining the home features 4 spacious bedrooms, 3.5 baths, 3 living areas, a dedicated study and a media room perfect for movie nights or game-day gatherings. From the moment you enter, you'll appreciate the pride of ownership reflected throughout this meticulously cared for home. The flexible floor-plan provides generous room to live, work and entertain with ease, while timeless finishes create the perfect canvas for buyer's personal touch. Perfectly positioned in a highly desirable location near upscale homes premier shopping, dining and entertainment, this home offers both convenience and elevated lifestyle. A rare combination of space, location and opportunity.
Sold
Price Unknown
1608 Bryce Canyon Ln, Allen, TX 75002
4beds
3,837sqft
Single Family Residence
Built in 2004
8,712 Square Feet Lot
$733,200 Zestimate®
$--/sqft
$3,441 Estimated rent
Home value
$733,200
$697,000 - $770,000
$3,441/mo
Zestimate® history
Owner options
List your home for rent
$3,441/mo
Rent Zestimate®
Find your next renter with Zillow Rental Manager. Plus, with online applications, you can quickly screen prospective tenants – for free.
$3,441/mo
Rent Zestimate®
Refinance and save
$700/mo
Est. payment
Refinancing to a lower rate could help reduce your monthly payments and save thousands over the life of the loan.
$700/mo
Est. payment
Explore your selling options
Work with a Zillow partner agent
Leverage their expertise and Zillow's premium Showcase listings to get your home seen by more buyers.
Get startedList with your own agent
Get your home in front of millions of buyers by listing it on Zillow.
Learn how to do itSell it yourself
Take full control of how buyers see your home on Zillow by listing For Sale by Owner (FSBO).
List your homeWhat's special
Meticulously cared for homeDedicated study
Zillow last checked:
Listing updated:
Listed by:
Tracey Downtain 0438113 903-224-5171,
Easy Life Realty 903-224-5171
Bought with:
Yanfang Xiao, 0839440
A Plus Real Estate
Source: NTREIS,MLS#: 21281746
Facts & features
Interior
Bedrooms & bathrooms
- Bedrooms: 4
- Bathrooms: 4
- Full bathrooms: 3
- 1/2 bathrooms: 1
Primary bedroom
- Features: Ceiling Fan(s), Dual Sinks, En Suite Bathroom, Linen Closet, Separate Shower, Walk-In Closet(s)
- Level: First
- Dimensions: 0 x 0
Family room
- Features: Fireplace
- Level: First
- Dimensions: 0 x 0
Game room
- Features: Ceiling Fan(s)
- Level: Second
- Dimensions: 0 x 0
Living room
- Level: First
- Dimensions: 0 x 0
Media room
- Level: Second
- Dimensions: 0 x 0
Cooling
- Central Air, Ceiling Fan(s), Electric
Appliances
- Included: Dishwasher, Electric Range, Disposal, Gas Water Heater
- Laundry: Washer Hookup, Dryer Hookup, Laundry in Utility Room
Features
- Cathedral Ceiling(s), Double Vanity, Granite Counters, Kitchen Island, Open Floorplan, Pantry, Walk-In Closet(s)
- Flooring: Carpet, Ceramic Tile, Engineered Hardwood, Hardwood
- Windows: Window Coverings
- Has basement: No
- Number of fireplaces: 1
- Fireplace features: Gas Log, Living Room, Wood Burning
Interior area
- Total interior livable area: 3,837 sqft
Property
Parking
- Total spaces: 3
- Parking features: Concrete, Direct Access, Driveway, Epoxy Flooring, Garage, Garage Door Opener, Kitchen Level, Garage Faces Side
- Attached garage spaces: 3
Features
- Levels: Two
- Stories: 2
- Patio & porch: Covered
- Pool features: None
Lot
- Size: 8,712 Square Feet
Details
- Parcel number: R820600C00401
Construction
Type & style
- Home type: SingleFamily
- Architectural style: Traditional,Detached
- Property subtype: Single Family Residence
Materials
- Brick, Frame, Rock, Stone
- Foundation: Slab
- Roof: Composition
Condition
- Year built: 2004
Utilities & green energy
- Sewer: Public Sewer
- Utilities for property: Cable Available, Electricity Available, Electricity Connected, Sewer Available
Community & HOA
Community
- Subdivision: Bellegrove Ph Ii
HOA
- Has HOA: Yes
- Services included: Maintenance Grounds
- HOA fee: $700 annually
- HOA name: Neighborhood Management Inc.
- HOA phone: 972-359-1548
Location
- Region: Allen
Financial & listing details
- Tax assessed value: $635,000
- Annual tax amount: $12,001
- Date on market: 6/3/2026
- Cumulative days on market: 39 days
- Listing terms: Cash,Conventional
Price history
| Date | Event | Price |
|---|---|---|
| 7/29/2026 | Sold | -- |
Source: NTREIS #21281746 Report a problem | ||
| 7/18/2026 | Pending sale | $749,999$195/sqft |
Source: NTREIS #21281746 Report a problem | ||
| 7/17/2026 | Contingent | $749,999$195/sqft |
Source: NTREIS #21281746 Report a problem | ||
| 7/2/2026 | Price change | $749,999-3.8%$195/sqft |
Source: NTREIS #21281746 Report a problem | ||
| 6/3/2026 | Listed for sale | $780,000$203/sqft |
Source: NTREIS #21281746 Report a problem | ||
Public tax history
| Year | Property taxes | Tax assessment |
|---|---|---|
| 2025 | $9,962 +6.2% | $631,258 +10% |
| 2024 | $9,376 +11.4% | $573,871 +10% |
| 2023 | $8,413 -11.1% | $521,701 +10% |
| 2022 | $9,461 +3.1% | $474,274 +10% |
| 2021 | $9,172 +7.1% | $431,158 +10% |
| 2020 | $8,563 -15.2% | $391,962 -13.9% |
| 2019 | $10,102 +2.4% | $455,478 +7.2% |
| 2018 | $9,868 +9% | $425,000 +6% |
| 2017 | $9,050 | $400,903 +4.6% |
| 2016 | $9,050 +17% | $383,414 +3.2% |
| 2015 | $7,736 | $371,629 +11.4% |
| 2014 | $7,736 | $333,488 +10.7% |
| 2013 | -- | $301,248 +0.5% |
| 2012 | -- | $299,609 +5.3% |
| 2011 | -- | $284,491 +1.5% |
| 2010 | -- | $280,295 -0.1% |
| 2009 | -- | $280,470 -5.1% |
| 2008 | -- | $295,593 +2.3% |
| 2007 | -- | $288,855 +6.6% |
| 2006 | -- | $270,901 +204.2% |
| 2005 | -- | $89,044 |
Find assessor info on the county website
Neighborhood: 75002
Nearby homes

- $652,1004 bd3 ba3.5k sqft1606 Bryce Canyon Ln, Allen, TX 75002Off Market
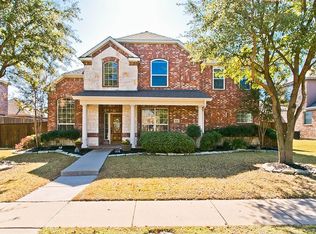
- $579,9004 bd4 ba3.1k sqft1610 Bryce Canyon Ln, Allen, TX 75002Off Market
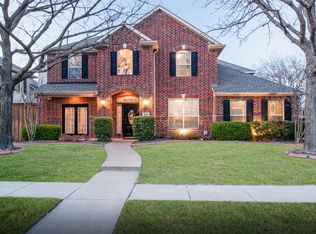
- $--4 bd4 ba3.8k sqft1609 Silverleaf Ln, Allen, TX 75002Sold
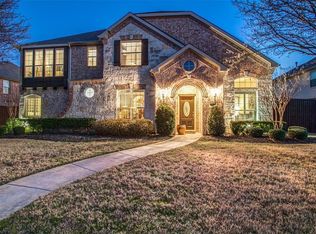
- $631,4004 bd3 ba3k sqft1604 Bryce Canyon Ln, Allen, TX 75002Off Market
- $656,5004 bd2 ba3.2k sqft1612 Bryce Canyon Ln, Allen, TX 75002Off Market
- $569,5004 bd4 ba3.1k sqft1611 Silverleaf Ln, Allen, TX 75002Off Market
- $741,2004 bd3 ba3.2k sqft1607 Silverleaf Ln, Allen, TX 75002Off Market
- $669,7004 bd4 ba3.3k sqft1609 Bryce Canyon Ln, Allen, TX 75002Off Market
Nearby schools
GreatSchools rating
- 9/10Sloan Creek Intermediate SchoolGrades: 5-6Distance: 1.2 mi
- 10/10Willow Springs Middle SchoolGrades: 7-8Distance: 3.5 mi
- 9/10Lovejoy High SchoolGrades: 9-12Distance: 1.9 mi
Schools provided by the listing agent
- Elementary: Robert L. Puster
- Middle: Willow Springs,Sloan Creek
- High: Lovejoy
- District: Lovejoy ISD
Source: NTREIS. This data may not be complete. We recommend contacting the local school district to confirm school assignments for this home.
Get a cash offer in 3 minutes
Find out how much your home could sell for in as little as 3 minutes with a no-obligation cash offer.
Estimated market value
$733,200
Get a cash offer in 3 minutes
Find out how much your home could sell for in as little as 3 minutes with a no-obligation cash offer.
Estimated market value
$733,200
- Texas
- Collin County
- Allen
- 75002
- 1608 Bryce Canyon Ln
