Built by M-I Homes. Discover this beautiful new construction home at 1608 Calanques Street in Royse City, featuring a thoughtfully designed living space built by M-I Homes, one of the nation’s leading new construction home builders.
Home Features:
- 4 spacious bedrooms including a spacious owner's bedroom
- 2 full bathrooms for family convenience
- Open-concept living space perfect for entertaining and family gatherings
- Wood-look tile flooring in the common living spaces
- Stylish electric fireplace in the family room
- New construction with contemporary finishes and fixtures
This inviting home offers a practical and elegant layout with the owner's bedroom conveniently situated on the main level. The open-concept design creates a natural flow between living areas, making it ideal for both everyday living and hosting guests.
The property showcases quality design elements throughout, with attention to detail evident in every room. Each of the 4 bedrooms provides comfortable space for family members or guests, while the 2 bathrooms are strategically placed for convenience. Marble-inspired wall tile in the bathrooms further elevates the space.
M-I Homes has crafted this residence with both style and functionality in mind, incorporating desirable features that today's homebuyers seek.
Experience the advantages of new construction with this well-crafted home that combines quality craftsmanship with practical living solutions.
1608 Calanques Street, is located in an amenity-rich community in a quintessential Texas city. Verandah features an amenity-center, swimming pool with water spray, a playground, picnic area, sports fields, and bike and walking trails!
Don’t miss the chance to own a brand-new home in this great community designed to enhance your lifestyle. Schedule your visit today to learn more about how you can make this home your own and start enjoying life at Verandah in Royse City, TX.
Sold
Price Unknown
1608 Calanques St, Royse City, TX 75189
4beds
1,898sqft
Single Family Residence
Built in 2024
5,998 Square Feet Lot
$284,400 Zestimate®
$--/sqft
$2,128 Estimated rent
Home value
$284,400
$267,000 - $301,000
$2,128/mo
Zestimate® history
Owner options
List your home for rent
$2,128/mo
Rent Zestimate®
Find your next renter with Zillow Rental Manager. Plus, with online applications, you can quickly screen prospective tenants – for free.
$2,128/mo
Rent Zestimate®
Refinance and save
$570/mo
Est. payment
Refinancing to a lower rate could help reduce your monthly payments and save thousands over the life of the loan.
$570/mo
Est. payment
Explore your selling options
Work with a Zillow partner agent
Leverage their expertise and Zillow's premium Showcase listings to get your home seen by more buyers.
Get startedList with your own agent
Get your home in front of millions of buyers by listing it on Zillow.
Learn how to do itSell it yourself
Take full control of how buyers see your home on Zillow by listing For Sale by Owner (FSBO).
List your homeWhat's special
Swimming poolElectric fireplaceWood-look tile flooringOpen-concept living spaceSpacious bedroomsBike and walking trailsPicnic area
Zillow last checked:
Listing updated:
Listed by:
Robert Powley 0832861 210-421-9291,
Escape Realty 210-421-9291
Bought with:
Linford Cox
United Real Estate Frisco
Source: NTREIS,MLS#: 20946004
Facts & features
Interior
Bedrooms & bathrooms
- Bedrooms: 4
- Bathrooms: 2
- Full bathrooms: 2
Primary bedroom
- Features: Walk-In Closet(s)
- Level: First
- Dimensions: 12 x 15
Bedroom
- Level: First
- Dimensions: 12 x 10
Bedroom
- Level: First
- Dimensions: 13 x 12
Bedroom
- Level: First
- Dimensions: 12 x 12
Primary bathroom
- Features: Dual Sinks, Separate Shower
- Level: First
- Dimensions: 11 x 9
Dining room
- Level: First
- Dimensions: 14 x 11
Kitchen
- Features: Kitchen Island, Stone Counters, Walk-In Pantry
- Level: First
- Dimensions: 17 x 9
Living room
- Features: Fireplace
- Level: First
- Dimensions: 19 x 15
Heating
- Central, Natural Gas
Cooling
- Central Air, Ceiling Fan(s), Electric
Appliances
- Included: Dishwasher, Disposal, Microwave, Tankless Water Heater, Vented Exhaust Fan
- Laundry: Laundry in Utility Room
Features
- Decorative/Designer Lighting Fixtures, Granite Counters, Kitchen Island, Open Floorplan, Cable TV, Walk-In Closet(s)
- Flooring: Carpet, Ceramic Tile
- Has basement: No
- Number of fireplaces: 1
- Fireplace features: Electric, Family Room
Interior area
- Total interior livable area: 1,898 sqft
Property
Parking
- Total spaces: 2
- Parking features: Garage Faces Front, Garage, Garage Door Opener
- Attached garage spaces: 2
Features
- Levels: One
- Stories: 1
- Patio & porch: Front Porch
- Exterior features: Private Yard
- Pool features: None, Community
- Fencing: Wood
Lot
- Size: 5,998 Square Feet
- Dimensions: 50 x 120
- Features: Landscaped, Subdivision, Sprinkler System, Few Trees
Details
- Parcel number: 245894
Construction
Type & style
- Home type: SingleFamily
- Architectural style: Traditional,Detached
- Property subtype: Single Family Residence
Materials
- Brick
- Foundation: Slab
- Roof: Composition
Condition
- New construction: Yes
- Year built: 2024
Utilities & green energy
- Sewer: Public Sewer
- Water: Public
- Utilities for property: Sewer Available, Underground Utilities, Water Available, Cable Available
Green energy
- Energy efficient items: Appliances, HVAC, Thermostat, Water Heater, Windows
- Water conservation: Low-Flow Fixtures
Community & HOA
Community
- Features: Lake, Playground, Pool, Sidewalks, Community Mailbox, Curbs
- Security: Carbon Monoxide Detector(s), Smoke Detector(s)
- Subdivision: Verandah
HOA
- Has HOA: Yes
- Services included: All Facilities, Association Management, Maintenance Grounds
- HOA fee: $570 annually
- HOA name: Essex Association
- HOA phone: 972-428-2030
Location
- Region: Royse City
Financial & listing details
- Tax assessed value: $279,358
- Date on market: 6/5/2025
- Cumulative days on market: 92 days
- Listing terms: Cash,Conventional,FHA,VA Loan
Price history
| Date | Event | Price |
|---|---|---|
| 10/6/2025 | Sold | -- |
Source: NTREIS #20946004 Report a problem | ||
| 9/8/2025 | Pending sale | $304,990$161/sqft |
Source: NTREIS #20946004 Report a problem | ||
| 8/20/2025 | Price change | $304,990-3.2%$161/sqft |
Source: NTREIS #20946004 Report a problem | ||
| 8/7/2025 | Price change | $314,990-1.6%$166/sqft |
Source:  M/I Homes Report a problem M/I Homes Report a problem | ||
| 5/1/2025 | Listed for sale | $320,064$169/sqft |
Source: M/I Homes Report a problem | ||
Public tax history
| Year | Property taxes | Tax assessment |
|---|---|---|
| 2026 | -- | $279,358 +739.2% |
| 2025 | $463 -24.1% | $33,290 -25% |
| 2024 | $610 | $44,390 |
Find assessor info on the county website
Neighborhood: 75189
Nearby homes
- $--4 bd2 ba1.9k sqft1612 Calanques St, Royse City, TX 75189Sold

- $--4 bd2 ba2.1k sqft1604 Calanques St, Royse City, TX 75189Sold
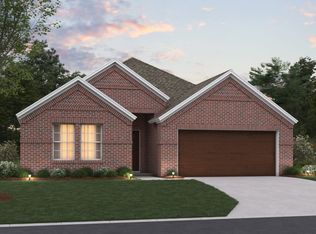
- $--5 bd3 ba2.8k sqft1600 Calanques St, Royse City, TX 75189Sold
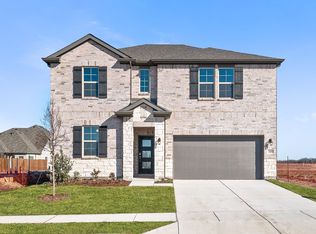
- $--4 bd2 ba2k sqft1616 Calanques Dr, Royse City, TX 75189Sold
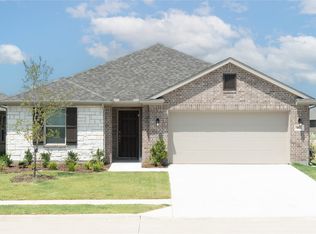
- $--4 bd3 ba2.3k sqft1508 Calanques St, Royse City, TX 75189Sold
- $299,9904 bd2 ba1.8k sqft1620 Calanques St, Royse City, TX 75189New Construction
- $--4 bd3 ba2.8k sqft1609 Etosha Dr, Royse City, TX 75189Sold
- $293,9904 bd2 ba2k sqft1601 Etosha Dr, Royse City, TX 75189New Construction
Nearby schools
GreatSchools rating
- 4/10Ruth Cherry Elementary SchoolGrades: PK-5Distance: 2.5 mi
- 4/10Royse City Middle SchoolGrades: 6-8Distance: 2.2 mi
- 4/10Royse City High SchoolGrades: 9-12Distance: 1.9 mi
Schools provided by the listing agent
- Elementary: Ruth Cherry
- Middle: Ouida Baley
- High: Royse City
- District: Royse City ISD
Source: NTREIS. This data may not be complete. We recommend contacting the local school district to confirm school assignments for this home.
Get a cash offer in 3 minutes
Find out how much your home could sell for in as little as 3 minutes with a no-obligation cash offer.
Estimated market value
$284,400
Get a cash offer in 3 minutes
Find out how much your home could sell for in as little as 3 minutes with a no-obligation cash offer.
Estimated market value
$284,400
- Texas
- Hunt County
- Royse City
- 75189
- 1608 Calanques St
