ANOTHER PRICE REDUCTION! WHAT A FANTASTIC OPPORTUNITY to own a home in the EXEMPLARY ARGYLE ISD! Beautifully landscaped, OVERSIZED INTERIOR LOT with brick planters and colorful foliage. Enjoy the outdoors from a BIG COVERED FRONT PORCH. SMART BUILT, LEED CERTIFIED & ENERGY EFFICIENT! LVT (Luxury Vinyl Tile) wood look wide plank floors extend from the foyer through the downstairs living room, kitchen, and halls. New Berber Frieze carpeting covers all bedrooms and the upstairs game and media rooms. All bathrooms are tiled. The kitchen is equipped with a stainless steel 5 BURNER GAS RANGE, microwave, refrigerator and dishwasher, granite counters, a herringbone glass subway tile backsplash, a counter-height breakfast bar with farmhouse pendant lighting, and a breakfast nook. The family room includes a GAS LOG FIREPLACE and a wall of windows overlooking the backyard. The formal dining room, currently utilized as a home office, creates a great flexible space. The Primary Suite is located downstairs and includes a bath with dual vanities, a walk in tiled shower, garden tub, private toilet and a walk in wardrobe closet. Both GAME & MEDIA ROOMS are located upstairs, along with 3 additional bedrooms and a full bath. Outside, a LARGE COVERED BACK PATIO overlooks the spacious backyard that includes planters and an nice STORAGE SHED. The garage has an EV CHARGING STATION & abundance of EXTRA STORAGE SPACE. The app operated sprinkler system has a rain freeze sensor. Located in the unique, highly sought-after Harvest development offering an abundance of amenities including a farmhouse coffee-social shop, fabulous fitness center, a fishing pond with dock, community farming area for planting your own vegetables, multiple pools & playgrounds, basketball court, dog park, hike & bike trails, picnic areas, an open-air event pavilion, & various outdoor gathering spaces to enjoy year round social events. Grocery-shopping & restaurants only 1 mile away! HOA fee includes internet service.
Sold
Price Unknown
1608 Canary Ln, Argyle, TX 76226
4beds
2,776sqft
Single Family Residence
Built in 2019
6,795 Square Feet Lot
$485,900 Zestimate®
$--/sqft
$4,032 Estimated rent
Home value
$485,900
$462,000 - $515,000
$4,032/mo
Zestimate® history
Owner options
List your home for rent
$4,032/mo
Rent Zestimate®
Find your next renter with Zillow Rental Manager. Plus, with online applications, you can quickly screen prospective tenants – for free.
$4,032/mo
Rent Zestimate®
Refinance and save
$1,100/mo
Est. payment
Refinancing to a lower rate could help reduce your monthly payments and save thousands over the life of the loan.
$1,100/mo
Est. payment
Explore your selling options
Work with a Zillow partner agent
Leverage their expertise and Zillow's premium Showcase listings to get your home seen by more buyers.
Get startedList with your own agent
Get your home in front of millions of buyers by listing it on Zillow.
Learn how to do itSell it yourself
Take full control of how buyers see your home on Zillow by listing For Sale by Owner (FSBO).
List your homeWhat's special
Spacious backyardBrick plantersNice storage shedGranite countersNew berber frieze carpetingColorful foliageWalk in wardrobe closet
Zillow last checked:
Listing updated:
Listed by:
Beverly Pironti 0482428 817-307-1448,
Berkshire HathawayHS PenFed TX 817-442-5345
Bought with:
Non-NTREIS MLS Licensee
NON MLS
Source: NTREIS,MLS#: 21070187
Facts & features
Interior
Bedrooms & bathrooms
- Bedrooms: 4
- Bathrooms: 3
- Full bathrooms: 2
- 1/2 bathrooms: 1
Primary bedroom
- Features: Ceiling Fan(s), Dual Sinks, Double Vanity, Garden Tub/Roman Tub, Sitting Area in Primary, Separate Shower, Walk-In Closet(s)
- Level: First
- Dimensions: 21 x 13
Bedroom
- Features: Ceiling Fan(s), Walk-In Closet(s)
- Level: Second
- Dimensions: 12 x 10
Bedroom
- Features: Ceiling Fan(s), Walk-In Closet(s)
- Level: Second
- Dimensions: 18 x 10
Bedroom
- Features: Ceiling Fan(s), Walk-In Closet(s)
- Level: Second
- Dimensions: 13 x 11
Breakfast room nook
- Level: First
- Dimensions: 9 x 9
Dining room
- Level: First
- Dimensions: 11 x 10
Other
- Features: Dual Sinks, Linen Closet, Solid Surface Counters
- Level: Second
- Dimensions: 10 x 8
Game room
- Features: Ceiling Fan(s)
- Level: Second
- Dimensions: 18 x 15
Half bath
- Level: First
- Dimensions: 5 x 4
Kitchen
- Features: Breakfast Bar, Built-in Features, Eat-in Kitchen, Pantry, Stone Counters
- Level: First
- Dimensions: 17 x 8
Living room
- Features: Ceiling Fan(s), Fireplace
- Level: First
- Dimensions: 17 x 12
Media room
- Level: Second
- Dimensions: 18 x 11
Utility room
- Features: Utility Room
- Level: First
- Dimensions: 7 x 6
Heating
- Central, Fireplace(s), Natural Gas, Zoned
Cooling
- Central Air, Ceiling Fan(s), Electric, ENERGY STAR Qualified Equipment, Zoned
Appliances
- Included: Some Gas Appliances, Dishwasher, Disposal, Gas Range, Gas Water Heater, Microwave, Plumbed For Gas, Refrigerator
- Laundry: Washer Hookup, Electric Dryer Hookup, Laundry in Utility Room, Stacked
Features
- Eat-in Kitchen, Granite Counters, High Speed Internet, Open Floorplan, Pantry, Smart Home, Cable TV, Walk-In Closet(s), Wired for Sound
- Flooring: Carpet, Ceramic Tile, Luxury Vinyl Plank
- Windows: Window Coverings
- Has basement: No
- Number of fireplaces: 1
- Fireplace features: Gas, Gas Log, Living Room
Interior area
- Total interior livable area: 2,776 sqft
Property
Parking
- Total spaces: 2
- Parking features: Additional Parking, Concrete, Door-Single, Driveway, Electric Vehicle Charging Station(s), Garage Faces Front, Garage, Garage Door Opener, Inside Entrance, Kitchen Level, Lighted, Side By Side, Storage
- Attached garage spaces: 2
Features
- Levels: Two
- Stories: 2
- Patio & porch: Rear Porch, Front Porch, Patio, Covered
- Exterior features: Rain Gutters
- Pool features: None, Community
- Fencing: Back Yard,Fenced,Metal,Wood
Lot
- Size: 6,795 Square Feet
- Features: Back Yard, Interior Lot, Lawn, Landscaped, Subdivision, Sprinkler System
Details
- Additional structures: Shed(s), Storage
- Parcel number: R714640
- Other equipment: Home Theater, Irrigation Equipment, Negotiable
Construction
Type & style
- Home type: SingleFamily
- Architectural style: Traditional,Detached
- Property subtype: Single Family Residence
Materials
- Brick, Fiber Cement
- Foundation: Slab
- Roof: Composition,Shingle
Condition
- Year built: 2019
Utilities & green energy
- Sewer: Public Sewer
- Water: Public
- Utilities for property: Electricity Available, Electricity Connected, Natural Gas Available, Municipal Utilities, Sewer Available, Separate Meters, Underground Utilities, Water Available, Cable Available
Green energy
- Energy efficient items: Appliances, Construction, Doors, HVAC, Insulation, Lighting, Rain/Freeze Sensors, Thermostat, Water Heater, Windows
- Indoor air quality: Integrated Pest Management, Ventilation
- Water conservation: Low-Flow Fixtures, Water-Smart Landscaping
Community & HOA
Community
- Features: Clubhouse, Dock, Fitness Center, Fishing, Fenced Yard, Lake, Other, Playground, Park, Pool, Trails/Paths, Community Mailbox, Curbs, Sidewalks
- Security: Prewired, Security System Owned, Security System, Carbon Monoxide Detector(s), Smoke Detector(s), Wireless
- Subdivision: Harvest Meadows Phas
HOA
- Has HOA: Yes
- Services included: All Facilities, Association Management, Internet, Maintenance Grounds
- HOA fee: $1,100 semi-annually
- HOA name: Harvest
- HOA phone: 817-717-7780
Location
- Region: Argyle
Financial & listing details
- Tax assessed value: $539,764
- Annual tax amount: $10,158
- Date on market: 10/3/2025
- Cumulative days on market: 173 days
- Listing terms: Assumable,Cash,Conventional,FHA,Texas Vet,VA Loan
- Exclusions: No exclusions. Refrigerator conveys. Note: All TVs, washer & dryer, movie room equipment & recliner seating, plus all home furniture are negotiable.
Price history
| Date | Event | Price |
|---|---|---|
| 6/1/2026 | Sold | -- |
Source: NTREIS #21070187 Report a problem | ||
| 3/27/2026 | Pending sale | $490,000$177/sqft |
Source: NTREIS #21070187 Report a problem | ||
| 3/11/2026 | Price change | $490,000-1.8%$177/sqft |
Source: NTREIS #21070187 Report a problem | ||
| 1/30/2026 | Price change | $499,000-3.1%$180/sqft |
Source: NTREIS #21070187 Report a problem | ||
| 1/11/2026 | Price change | $515,000-3.7%$186/sqft |
Source: NTREIS #21070187 Report a problem | ||
| 10/3/2025 | Listed for sale | $535,000$193/sqft |
Source: NTREIS #21070187 Report a problem | ||
Public tax history
| Year | Property taxes | Tax assessment |
|---|---|---|
| 2025 | $9,071 -2.9% | $523,416 +10% |
| 2024 | $9,337 +11.9% | $475,833 +10% |
| 2023 | $8,347 -19.1% | $432,575 +10% |
| 2022 | $10,317 +5.3% | $393,250 +10% |
| 2021 | $9,802 +9.2% | $357,500 +10% |
| 2020 | $8,974 +67.6% | $325,000 +190.7% |
| 2019 | $5,355 +175% | $111,816 +21.8% |
| 2018 | $1,947 | $91,778 |
Find assessor info on the county website
Neighborhood: 76226
Nearby homes
- $490,0004 bd3 ba2.7k sqft1612 Canary Ln, Northlake, TX 76226Off Market
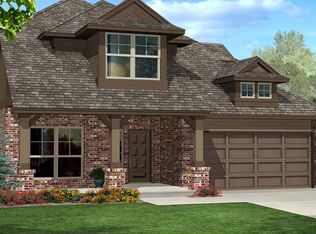
- $484,0004 bd3 ba2.8k sqft1604 Canary Ln, Roanoke, TX 76226Off Market
- $519,0004 bd4 ba2.7k sqft1604 Canary Ln, Northlake, TX 76226Off Market
- $448,7003 bd2 ba2.1k sqft1616 Canary Ln, Roanoke, TX 76226Off Market
- $417,6004 bd3 ba2.1k sqft1616 Canary Ln, Argyle, TX 76226Off Market
- $463,8004 bd3 ba2.5k sqft1600 Canary Ln, Northlake, TX 76226Off Market
- $499,7004 bd3 ba2.5k sqft1620 Canary Ln, Northlake, TX 76226Off Market
- $419,9004 bd2 ba2k sqft1520 Canary Ln, Northlake, TX 76226Off Market
Nearby schools
GreatSchools rating
- 9/10Argyle West Elementary SchoolGrades: PK-5Distance: 0.5 mi
- 10/10Argyle Intermediate SchoolGrades: 6Distance: 2.9 mi
- 9/10Argyle High SchoolGrades: 9-12Distance: 3.5 mi
Schools provided by the listing agent
- Elementary: Jane Ruestmann
- Middle: Argyle
- High: Argyle
- District: Argyle ISD
Source: NTREIS. This data may not be complete. We recommend contacting the local school district to confirm school assignments for this home.
Get a cash offer in 3 minutes
Find out how much your home could sell for in as little as 3 minutes with a no-obligation cash offer.
Estimated market value
$485,900
Get a cash offer in 3 minutes
Find out how much your home could sell for in as little as 3 minutes with a no-obligation cash offer.
Estimated market value
$485,900
- Texas
- Denton County
- Argyle
- 76226
- 1608 Canary Ln
Nearby cities
Nearby neighborhoods
Nearby zip codes
Other Argyle Topics
