This beautiful home in Magnolia Place has been recently updated and offers a spacious open-concept living area on the main floor, as well as a stunning backyard oasis. The first floor boasts a large eat-in kitchen with an island, plenty of storage, stainless steel appliances, including a new gas range with air fryer capability, and a refrigerator that will be conveyed with the house. The kitchen flows into a large living room with cathedral ceilings and a bank of windows that let in ample natural light. Additionally, there is a large office and dining room located at the front of the house with freshly refinished hardwood floors. The first-floor primary suite offers an oasis off of the living room, and the primary bathroom presents a large updated walk-in shower, garden tub, dual vanity, large walk-in closet, and water closet. The second floor features three additional bedrooms and a full bathroom, along with a 4th room that could serve as a bonus room or an additional bedroom. The backyard is perfect for relaxation and entertaining, with a trex deck offering an awning for shade and a large terrace with ample space for hosting friends, a fire pit for cozy nights, or a dip in the hot tub after a long day. The fenced-in backyard provides plenty of room to create your own private oasis. This home also has two attic spaces and ample storage over the two-car garage. It has been updated with Google smart home thermostats, new carpet (December 2023), fresh painted (2024), a smart link garage door, and an updated shower (2024).
Sold for $575,000
$575,000
1608 Carnation Dr, Durham, NC 27703
4beds
2,912sqft
Single Family Residence, Residential
Built in 2004
10,018 Square Feet Lot
$575,200 Zestimate®
$197/sqft
$3,633 Estimated rent
Home value
$575,200
$546,000 - $604,000
$3,633/mo
Zestimate® history
Owner options
List your home for rent
$3,633/mo
Rent Zestimate®
Find your next renter with Zillow Rental Manager. Plus, with online applications, you can quickly screen prospective tenants – for free.
$3,633/mo
Rent Zestimate®
Refinance and save
$4,127/mo
Est. payment
Refinancing to a lower rate could help reduce your monthly payments and save thousands over the life of the loan.
$4,127/mo
Est. payment
Explore your selling options
Work with a Zillow partner agent
Leverage their expertise and Zillow's premium Showcase listings to get your home seen by more buyers.
Get startedList with your own agent
Get your home in front of millions of buyers by listing it on Zillow.
Learn how to do itSell it yourself
Take full control of how buyers see your home on Zillow by listing For Sale by Owner (FSBO).
List your homeWhat's special
Zillow last checked:
Listing updated:
Listed by:
Jonathan Alexander Daniel 919-897-4501,
Bespoke Realty Group,
Cristine Allison 919-740-3407,
Bespoke Realty Group
Bought with:
Christopher Mitchell, 325943
Coldwell Banker Advantage
Source: Doorify MLS,MLS#: 10011457
Facts & features
Interior
Bedrooms & bathrooms
- Bedrooms: 4
- Bathrooms: 3
- Full bathrooms: 2
- 1/2 bathrooms: 1
Heating
- Fireplace(s), Forced Air
Cooling
- Central Air, ENERGY STAR Qualified Equipment
Appliances
- Included: Dishwasher, Gas Range, Microwave, Refrigerator
- Laundry: In Kitchen, Laundry Closet
Features
- Bathtub/Shower Combination, Breakfast Bar, Cathedral Ceiling(s), Ceiling Fan(s), Coffered Ceiling(s), Dining L, Double Vanity, Eat-in Kitchen, Entrance Foyer, Kitchen Island, Open Floorplan, Pantry, Master Downstairs, Room Over Garage, Smart Thermostat, Smooth Ceilings, Storage, Walk-In Closet(s), Walk-In Shower, Water Closet
- Flooring: Carpet, Hardwood, Laminate
- Windows: Double Pane Windows
- Common walls with other units/homes: No Common Walls
Interior area
- Total structure area: 2,912
- Total interior livable area: 2,912 sqft
- Finished area above ground: 2,912
- Finished area below ground: 0
Property
Parking
- Total spaces: 6
- Parking features: On Street
- Attached garage spaces: 2
- Uncovered spaces: 4
Features
- Levels: Two
- Stories: 2
- Patio & porch: Deck, Patio
- Pool features: None, Community
- Has spa: Yes
- Spa features: Above Ground
- Fencing: Back Yard, Wood
- Has view: Yes
Lot
- Size: 10,018 Square Feet
- Features: Back Yard, City Lot
Details
- Additional structures: None
- Parcel number: 0759255033
- Special conditions: Standard
Construction
Type & style
- Home type: SingleFamily
- Architectural style: Traditional, Transitional
- Property subtype: Single Family Residence, Residential
Materials
- Brick, HardiPlank Type
- Roof: Shingle
Condition
- New construction: No
- Year built: 2004
Utilities & green energy
- Sewer: Public Sewer
- Water: Public
Community & HOA
Community
- Features: Playground, Pool
- Subdivision: Magnolia Place
HOA
- Has HOA: Yes
- Amenities included: Playground, Pool
- Services included: None
- HOA fee: $652 annually
Location
- Region: Durham
Financial & listing details
- Price per square foot: $197/sqft
- Tax assessed value: $579,738
- Annual tax amount: $4,134
- Date on market: 2/16/2024
- Road surface type: Asphalt
Price history
| Date | Event | Price |
|---|---|---|
| 5/10/2024 | Sold | $575,000-4%$197/sqft |
Source:  Doorify MLS #10011457 Report a problem Doorify MLS #10011457 Report a problem | ||
| 4/11/2024 | Pending sale | $599,000$206/sqft |
Source: Doorify MLS #10011457 Report a problem | ||
| 3/18/2024 | Price change | $599,000-4.2%$206/sqft |
Source: Doorify MLS #10011457 Report a problem | ||
| 2/16/2024 | Listed for sale | $625,000+13.8%$215/sqft |
Source: Doorify MLS #10011457 Report a problem | ||
| 10/18/2022 | Listing removed | -- |
Source: Zillow Rental Manager Report a problem | ||
| 10/7/2022 | Price change | $2,600-5.5%$1/sqft |
Source: Zillow Rental Manager Report a problem | ||
| 9/28/2022 | Listed for rent | $2,750+53.2%$1/sqft |
Source: Zillow Rental Manager Report a problem | ||
| 9/28/2022 | Listing removed | -- |
Source: Doorify MLS #2467392 Report a problem | ||
| 9/11/2022 | Price change | $549,000-0.2%$189/sqft |
Source: Doorify MLS #2467392 Report a problem | ||
| 9/9/2022 | Price change | $549,900-0.9% |
Source:  Triad MLS #1080164 Report a problem Triad MLS #1080164 Report a problem | ||
| 9/2/2022 | Price change | $555,000-1.8% |
Source: Triad MLS #1080164 Report a problem | ||
| 8/20/2022 | Price change | $564,900-1.6% |
Source: Triad MLS #1080164 Report a problem | ||
| 8/11/2022 | Price change | $574,000-4.2% |
Source: Triad MLS #1080164 Report a problem | ||
| 8/8/2022 | Listed for sale | $599,000+112.4% |
Source: Triad MLS #1080164 Report a problem | ||
| 8/29/2014 | Sold | $282,000-1%$97/sqft |
Source: Public Record Report a problem | ||
| 5/20/2014 | Price change | $284,900-3.4%$98/sqft |
Source: Coldwell Banker Howard Perry and Walston #1944525 Report a problem | ||
| 4/25/2014 | Listed for sale | $294,900+2.8%$101/sqft |
Source: Coldwell Banker Howard Perry and Walston #1944525 Report a problem | ||
| 7/9/2012 | Listing removed | $286,900$99/sqft |
Source: Visual Tour #1793529 Report a problem | ||
| 6/1/2012 | Listed for sale | $286,900$99/sqft |
Source: Visual Tour #1793529 Report a problem | ||
| 5/10/2012 | Listing removed | $1,795$1/sqft |
Source: Block and Associates Realty #1832162 Report a problem | ||
| 4/21/2012 | Listed for rent | $1,795$1/sqft |
Source: Block and Associates Realty #1832162 Report a problem | ||
| 11/20/2011 | Listing removed | $286,900+1.4%$99/sqft |
Source: Coldwell Banker Howard Perry and Walston #1793529 Report a problem | ||
| 8/19/2011 | Price change | $282,900-1.4%$97/sqft |
Source: Coldwell Banker Howard Perry and Walston #1793529 Report a problem | ||
| 7/16/2011 | Listed for sale | $286,900-6.7%$99/sqft |
Source: Coldwell Banker Howard Perry and Walston #1793529 Report a problem | ||
| 10/2/2010 | Listing removed | $307,500$106/sqft |
Source: Prudential Real Estate #1717189 Report a problem | ||
| 4/30/2010 | Listed for sale | $307,500+15.4%$106/sqft |
Source: Prudential Real Estate #1717189 Report a problem | ||
| 9/27/2004 | Sold | $266,500$92/sqft |
Source: Public Record Report a problem | ||
Public tax history
| Year | Property taxes | Tax assessment |
|---|---|---|
| 2025 | $5,747 +30.5% | $579,738 +83.7% |
| 2024 | $4,403 +6.5% | $315,627 |
| 2023 | $4,134 +2.3% | $315,627 |
| 2022 | $4,040 +0.5% | $315,627 |
| 2021 | $4,021 +2.4% | $315,627 |
| 2020 | $3,926 | $315,627 |
| 2019 | $3,926 | $315,627 +12.7% |
| 2018 | $3,926 +4.1% | $280,135 |
| 2017 | $3,772 +3.5% | $280,135 |
| 2016 | $3,645 | $280,135 -4.2% |
| 2015 | $3,645 | $292,540 |
| 2014 | -- | $292,540 |
| 2013 | -- | $292,540 |
| 2012 | -- | $292,540 |
| 2011 | $3,813 +0.4% | $292,540 |
| 2010 | $3,797 -3.1% | $292,540 -6.8% |
| 2009 | $3,917 | $313,870 |
| 2008 | $3,917 +17.6% | $313,870 +33% |
| 2007 | $3,331 +1.4% | $235,938 |
| 2006 | $3,284 | $235,938 |
| 2005 | $3,284 +624.9% | $235,938 +615% |
| 2004 | $453 | $33,000 |
Find assessor info on the county website
Neighborhood: 27703
Nearby homes
- $557,3004 bd2 ba2.9k sqft1610 Carnation Dr, Durham, NC 27703Off Market
- $551,5005 bd3 ba3k sqft1606 Carnation Dr, Durham, NC 27703Off Market
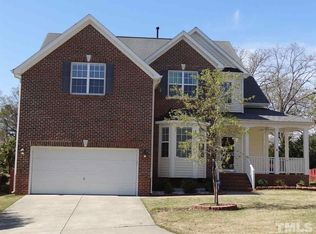
- $430,0003 bd3 ba2.1k sqft1604 Carnation Dr, Durham, NC 27703Sold
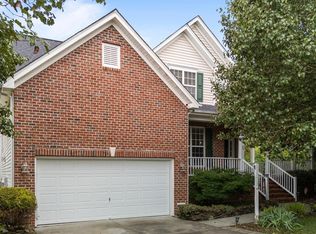
- $504,1004 bd3 ba2.5k sqft1612 Carnation Dr, Durham, NC 27703Off Market
- $443,1003 bd2 ba2.2k sqft1609 Carnation Dr, Durham, NC 27703Off Market
- $511,2004 bd2 ba2.5k sqft1607 Carnation Dr, Durham, NC 27703Off Market
- $523,1004 bd2 ba2.8k sqft1611 Carnation Dr, Durham, NC 27703Off Market
- $488,6004 bd2 ba2.5k sqft1614 Carnation Dr, Durham, NC 27703Off Market
Nearby schools
GreatSchools rating
- 4/10Bethesda ElementaryGrades: PK-5Distance: 1 mi
- 5/10Neal MiddleGrades: 6-8Distance: 3.8 mi
- 2/10Southern School of Energy and SustainabilityGrades: 9-12Distance: 4.6 mi
Get a cash offer in 3 minutes
Find out how much your home could sell for in as little as 3 minutes with a no-obligation cash offer.
Estimated market value
$575,200
Get a cash offer in 3 minutes
Find out how much your home could sell for in as little as 3 minutes with a no-obligation cash offer.
Estimated market value
$575,200
- North Carolina
- Durham County
- Durham
- 27703
- 1608 Carnation Dr
Nearby cities
Nearby neighborhoods
Nearby zip codes
Other Durham Topics
