Set within the tree-lined streets of Mirabeau Gardens, this distinguished residence offers an exceptional blend of architectural presence, refined finishes, and thoughtfully designed living spaces. Just 7 years young and impeccably maintained by its original owner, the home makes a striking first impression with a grand parlor entry and an elegant center hall extending the full length of the home, anchored by rich white oak hardwood flooring throughout.
Designed with both scale and sophistication in mind, the formal dining room transitions seamlessly into an expansive, chef-inspired kitchen appointed with quartz countertops, stainless steel appliances, custom cabinetry, and a wine cooler. The space opens to a generously sized great room with fireplace and a sunlit adjoining sunroom, creating a natural flow for both everyday living and elevated entertaining.
The main level is defined by 10-foot ceilings accented with intricate triple crown molding, a stately private office, and a luxurious primary suite featuring a spa-caliber ensuite bath designed for comfort and retreat.
Upstairs, a versatile sitting area provides additional living space, complemented by two well-proportioned bedrooms, a full bath, and extensive attic storage.
Exterior amenities further elevate the property, including fenced off-street parking and a detached garage, offering both convenience and added functionality. A whole-home Generac generator enhances the home’s livability with uninterrupted comfort and peace of mind.
A rare offering in one of the area’s most desirable settings, this home delivers a compelling combination of scale, craftsmanship, and timeless design.
Closed
Price Unknown
1608 Charlton Dr, New Orleans, LA 70122
3beds
2,865sqft
Single Family Residence
Built in 2019
7,200 Square Feet Lot
$594,600 Zestimate®
$--/sqft
$3,521 Estimated rent
Home value
$594,600
$565,000 - $624,000
$3,521/mo
Zestimate® history
Owner options
List your home for rent
$3,521/mo
Rent Zestimate®
Find your next renter with Zillow Rental Manager. Plus, with online applications, you can quickly screen prospective tenants – for free.
$3,521/mo
Rent Zestimate®
Refinance and save
Refinancing to a lower rate could help reduce your monthly payments and save thousands over the life of the loan.
Explore your selling options
Work with a Zillow partner agent
Leverage their expertise and Zillow's premium Showcase listings to get your home seen by more buyers.
Get startedList with your own agent
Get your home in front of millions of buyers by listing it on Zillow.
Learn how to do itSell it yourself
Take full control of how buyers see your home on Zillow by listing For Sale by Owner (FSBO).
List your homeWhat's special
Zillow last checked:
Listing updated:
Listed by:
Debra Weber 504-236-6697,
Hospitality Realty,
April Brown 504-606-0466,
Hospitality Realty
Bought with:
Jeannine Relf
J. RELF REALTY, INC.
Source: GSREIN,MLS#: 2552817
Facts & features
Interior
Bedrooms & bathrooms
- Bedrooms: 3
- Bathrooms: 3
- Full bathrooms: 2
- 1/2 bathrooms: 1
Primary bedroom
- Level: First
- Dimensions: 15.4 x 15.3
Bedroom
- Level: Second
- Dimensions: 15.5 x 15.4
Bedroom
- Level: Second
- Dimensions: 15.5 x 15.6
Dining room
- Level: First
- Dimensions: 15 x 9.8
Great room
- Level: First
- Dimensions: 17.9 x 15.1
Kitchen
- Level: First
- Dimensions: 14.11 x 15.6
Office
- Level: First
- Dimensions: 15.4 x 13.4
Sitting room
- Level: Second
- Dimensions: 13.9 x 9.2
Sunroom
- Level: First
- Dimensions: 15.1 x 7.6
Heating
- Central
Cooling
- Central Air
Appliances
- Included: Dishwasher, Microwave, Oven, Range, Wine Cooler
Features
- Ceiling Fan(s), Cathedral Ceiling(s), High Ceilings, Vaulted Ceiling(s), Wired for Sound
- Has fireplace: Yes
- Fireplace features: Gas, Wood Burning
Interior area
- Total structure area: 3,265
- Total interior livable area: 2,865 sqft
Property
Parking
- Total spaces: 2
- Parking features: Garage, Off Street, Two Spaces, Garage Door Opener
- Has garage: Yes
Features
- Levels: Two
- Stories: 2
- Patio & porch: Porch
- Exterior features: Fence, Porch
- Pool features: None
Lot
- Size: 7,200 Square Feet
- Dimensions: 60 x 120
- Features: City Lot, Rectangular Lot
Details
- Parcel number: 37W514726
- Special conditions: None
Construction
Type & style
- Home type: SingleFamily
- Architectural style: Acadian
- Property subtype: Single Family Residence
Materials
- Brick
- Foundation: Raised
- Roof: Shingle
Condition
- Excellent
- Year built: 2019
Utilities & green energy
- Electric: Generator
- Sewer: Public Sewer
- Water: None
- Utilities for property: Water Not Available
Green energy
- Energy efficient items: Water Heater, Windows
Community & HOA
HOA
- Has HOA: No
Location
- Region: New Orleans
Financial & listing details
- Tax assessed value: $571,700
- Annual tax amount: $7,546
- Date on market: 4/13/2026
Price history
| Date | Event | Price |
|---|---|---|
| 5/26/2026 | Sold | -- |
Source:  GSREIN #2552817 Report a problem GSREIN #2552817 Report a problem | ||
| 5/1/2026 | Contingent | $599,000$209/sqft |
Source: GSREIN #2552817 Report a problem | ||
| 4/14/2026 | Listed for sale | $599,000-4%$209/sqft |
Source: GSREIN #2552817 Report a problem | ||
| 3/11/2026 | Listing removed | $624,000$218/sqft |
Source: GSREIN #2535327 Report a problem | ||
| 12/20/2025 | Pending sale | $624,000$218/sqft |
Source: GSREIN #2535327 Report a problem | ||
| 12/20/2025 | Listed for sale | $624,000$218/sqft |
Source: GSREIN #2535327 Report a problem | ||
| 12/15/2025 | Listing removed | $624,000$218/sqft |
Source: GSREIN #2521684 Report a problem | ||
| 11/9/2025 | Price change | $624,000-7.6%$218/sqft |
Source: GSREIN #2521684 Report a problem | ||
| 9/14/2025 | Listed for sale | $675,000$236/sqft |
Source: GSREIN #2521684 Report a problem | ||
| 9/14/2025 | Listing removed | $675,000$236/sqft |
Source: GSREIN #2506870 Report a problem | ||
| 8/22/2025 | Price change | $675,000-2.9%$236/sqft |
Source: GSREIN #2506870 Report a problem | ||
| 6/28/2025 | Price change | $695,000-2.8%$243/sqft |
Source: GSREIN #2506870 Report a problem | ||
| 6/13/2025 | Listed for sale | $715,000-1.4%$250/sqft |
Source: GSREIN #2506870 Report a problem | ||
| 6/7/2025 | Listing removed | $725,000$253/sqft |
Source: GSREIN #2503658 Report a problem | ||
| 5/29/2025 | Listed for sale | $725,000$253/sqft |
Source: GSREIN #2503658 Report a problem | ||
| 2/4/2016 | Sold | -- |
Source: Public Record Report a problem | ||
Public tax history
| Year | Property taxes | Tax assessment |
|---|---|---|
| 2026 | $7,546 +13.6% | $57,170 |
| 2025 | $6,642 -1.5% | $57,170 |
| 2024 | $6,742 +49.1% | $57,170 +51% |
| 2023 | $4,521 -11.8% | $37,860 +3.9% |
| 2022 | $5,127 -5.9% | $36,440 -3.8% |
| 2021 | $5,450 -1% | $37,860 |
| 2020 | $5,504 +462.2% | $37,860 +484.3% |
| 2019 | $979 | $6,480 |
| 2018 | $979 | $6,480 |
| 2017 | $979 -1.9% | $6,480 |
| 2016 | $998 +1.5% | $6,480 +140% |
| 2015 | $984 | $2,700 |
| 2014 | $984 | $2,700 -37.5% |
| 2010 | -- | $4,320 |
| 2009 | -- | $4,320 |
| 2007 | -- | $4,320 -32.8% |
| 2006 | -- | $6,430 |
| 2004 | -- | $6,430 |
| 2002 | -- | $6,430 |
| 2001 | -- | $6,430 |
| 2000 | -- | $6,430 |
Find assessor info on the county website
Neighborhood: Fillmore
Nearby homes
- $568,6004 bd3 ba3.3k sqft1610 Charlton Dr, New Orleans, LA 70122Off Market
- $684,8004 bd4 ba4.3k sqft1606 Charlton Dr, New Orleans, LA 70122Off Market

- $377,2003 bd2 ba1.6k sqft1612 Charlton Dr, New Orleans, LA 70122Off Market
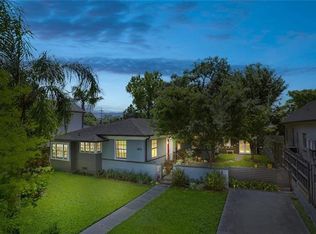
- $402,800-- bd2 ba1.6k sqft1609 Mirabeau Ave, New Orleans, LA 70122Off Market
- $544,3004 bd4 ba2.2k sqft1604 Charlton Dr, New Orleans, LA 70122Off Market
- $730,7009 bd11 ba6.1k sqft1611 Mirabeau Ave, New Orleans, LA 70122Off Market
- $202,5000.31 Acres1607 Mirabeau Ave, New Orleans, LA 70122Off Market
- $--8,400 Square Feet1603 Charlton Drive, New Orleans, LA 70122Off Market
Nearby schools
GreatSchools rating
- 8/10Mary McLeod Bethune Elementary School of Literature & TechnologyGrades: PK-8Distance: 1.6 mi
- NAMcDonogh 35 College Preparatory SchoolGrades: 9-12Distance: 0.9 mi
- 7/10Benjamin Franklin Elementary Math And ScienceGrades: PK-8Distance: 6.4 mi
- Louisiana
- Orleans Parish
- New Orleans
- 70122
- Fillmore
- 1608 Charlton Dr
Nearby cities
Nearby neighborhoods
Nearby zip codes
Other New Orleans Topics
