Some homes make you compromise. This one doesn't. At 1608 Clear Springs Drive, the heavy lifting has already been done — new windows, new flooring, new doors, new paint, two brand-new AC units, and a fully remodeled primary bathroom, all within the last year. Then there's the location: this home sits adjacent to Celebration Park, one of the premier parks in North Texas, putting 97+ acres of trails, playgrounds, sports courts, and green space just steps from your front door.
Step inside and you'll find a home that feels refreshed from top to bottom. Brand-new windows throughout flood every room with natural light while improving energy efficiency. New carpet and new flooring run wall to wall, complemented by fresh interior paint, new interior doors and trim, and new front and back doors that make a strong first impression.
The kitchen has been updated with refreshed cabinetry, and the adjoining laundry room now offers added cabinet storage — the kind of practical upgrade you notice every single day.
The primary bathroom has been completely remodeled, delivering a clean, current, spa-like retreat you'll actually enjoy starting and ending your day in.
Peace of mind is built in. Two new AC units were installed with 10-year warranties, backed by a water heater manufactured in 2025 with warranty coverage through 2031, a reinforced roof approximately five years old, updated chimney framing, and all-new toilets throughout.
Outside, the freshly stained fence frames a backyard with a storage shed ready for tools, bikes, and gear. And beyond the fence? Celebration Park. Mornings on the trail, afternoons at the spray ground, evenings at the pavilion — this is the kind of neighborhood where the park becomes an extension of your own backyard.
Move-in ready, meticulously updated, and positioned next to one of Allen's greatest amenities. Come see why this one won't last.
Pending
$565,000
1608 Clear Springs Dr, Allen, TX 75002
4beds
3,208sqft
Single Family Residence
Built in 2003
7,405 Square Feet Lot
$-- Zestimate®
$176/sqft
$38/mo HOA
What's special
Updated chimney framingFresh interior paintAll-new toilets throughout
- 31 days
- 531
- 27
Likely to sell faster than
Zillow last checked:
Listing updated:
Listed by:
Christy Oakes 0639320 972-396-9100,
RE/MAX Four Corners 972-396-9100
Source: NTREIS,MLS#: 21369283
Facts & features
Interior
Bedrooms & bathrooms
- Bedrooms: 4
- Bathrooms: 4
- Full bathrooms: 3
- 1/2 bathrooms: 1
Primary bedroom
- Features: Ceiling Fan(s), Dual Sinks, Double Vanity, En Suite Bathroom, Garden Tub/Roman Tub, Linen Closet, Separate Shower, Walk-In Closet(s)
- Level: First
- Dimensions: 15 x 18
Bedroom
- Features: Ceiling Fan(s), En Suite Bathroom, Walk-In Closet(s)
- Level: Second
- Dimensions: 11 x 12
Bedroom
- Features: Ceiling Fan(s), En Suite Bathroom, Split Bedrooms
- Level: Second
- Dimensions: 12 x 10
Bedroom
- Features: Cedar Closet(s), Walk-In Closet(s)
- Level: Second
- Dimensions: 10 x 14
Breakfast room nook
- Features: Eat-in Kitchen, Kitchen Island, Pantry
- Level: First
- Dimensions: 19 x 11
Dining room
- Level: First
- Dimensions: 12 x 12
Family room
- Features: Ceiling Fan(s), Fireplace
- Level: First
- Dimensions: 16 x 18
Game room
- Features: Ceiling Fan(s)
- Level: Second
- Dimensions: 16 x 14
Kitchen
- Features: Built-in Features, Ceiling Fan(s), Eat-in Kitchen, Kitchen Island, Pantry, Walk-In Pantry
- Level: First
- Dimensions: 19 x 16
Laundry
- Features: Built-in Features
- Level: First
- Dimensions: 6 x 9
Living room
- Level: First
- Dimensions: 20 x 17
Media room
- Level: Second
- Dimensions: 12 x 11
Heating
- Central, Electric, Natural Gas
Cooling
- Central Air, Ceiling Fan(s), Electric
Appliances
- Included: Some Gas Appliances, Dishwasher, Electric Cooktop, Electric Oven, Disposal, Microwave, Plumbed For Gas
- Laundry: Common Area, Washer Hookup, Dryer Hookup, ElectricDryer Hookup, Laundry in Utility Room
Features
- Built-in Features, Decorative/Designer Lighting Fixtures, Double Vanity, Eat-in Kitchen, High Speed Internet, Kitchen Island, Open Floorplan, Pantry, Cable TV, Vaulted Ceiling(s), Walk-In Closet(s), Wired for Sound
- Flooring: Carpet, Combination, Tile
- Windows: Window Coverings
- Has basement: No
- Number of fireplaces: 1
- Fireplace features: Family Room, Gas Starter
Interior area
- Total interior livable area: 3,208 sqft
Video & virtual tour
Property
Parking
- Total spaces: 2
- Parking features: Covered, Direct Access, Door-Single, Driveway, Enclosed, Garage, Garage Door Opener, Inside Entrance, Kitchen Level, Lighted, On Site, Garage Faces Rear
- Attached garage spaces: 2
Features
- Levels: Two
- Stories: 2
- Patio & porch: Patio, Covered
- Exterior features: Lighting, Rain Gutters
- Pool features: None
- Fencing: Back Yard,Fenced,Privacy,Wood
- Has view: Yes
- View description: Park/Greenbelt
Lot
- Size: 7,405 Square Feet
- Features: Back Yard, Interior Lot, Lawn, Landscaped, Subdivision, Sprinkler System
- Residential vegetation: Grassed
Details
- Parcel number: R801000B00301
Construction
Type & style
- Home type: SingleFamily
- Architectural style: Traditional,Detached
- Property subtype: Single Family Residence
Materials
- Brick
- Foundation: Slab
- Roof: Composition
Condition
- Resale
- Year built: 2003
Utilities & green energy
- Sewer: Public Sewer
- Utilities for property: Electricity Available, Natural Gas Available, Phone Available, Sewer Available, Separate Meters, Underground Utilities, Water Available, Cable Available
Green energy
- Energy efficient items: Other, Windows
- Water conservation: Low-Flow Fixtures
Community & HOA
Community
- Features: Fishing, Lake, Playground, Park, Tennis Court(s), Trails/Paths, Community Mailbox, Curbs, Sidewalks
- Security: Security System Owned, Security System, Fire Alarm, Smoke Detector(s), Security Lights
- Subdivision: Auburn Spgs Ph Three
HOA
- Has HOA: Yes
- Services included: All Facilities, Association Management
- HOA fee: $114 quarterly
- HOA name: Real Manage
- HOA phone: 866-473-2573
Location
- Region: Allen
Financial & listing details
- Price per square foot: $176/sqft
- Tax assessed value: $565,085
- Annual tax amount: $9,349
- Date on market: 9/17/2026
- Cumulative days on market: 23 days
- Listing terms: Cash,Conventional,FHA,VA Loan
- Exclusions: TV in Family Room Saw Hangers in Garage Small White Speakers in Family Room All Ring Cameras
Estimated market value
Not available
Estimated sales range
Not available
Not available
Price history
| Date | Event | Price |
|---|---|---|
| 10/18/2026 | Pending sale | $565,000$176/sqft |
Source: NTREIS #21369283 Report a problem | ||
| 10/13/2026 | Contingent | $565,000$176/sqft |
Source: NTREIS #21369283 Report a problem | ||
| 9/17/2026 | Listed for sale | $565,000$176/sqft |
Source: NTREIS #21369283 Report a problem | ||
Public tax history
| Year | Property taxes | Tax assessment |
|---|---|---|
| 2025 | $7,522 +5.6% | $527,688 +10% |
| 2024 | $7,125 +10.6% | $479,716 +10% |
| 2023 | $6,441 -11.8% | $436,105 +10% |
| 2022 | $7,300 +0.3% | $396,459 +10% |
| 2021 | $7,277 -1.6% | $360,417 +0.5% |
| 2020 | $7,396 -4.4% | $358,740 -2.8% |
| 2019 | $7,734 -3.3% | $369,087 +1.3% |
| 2018 | $7,994 +17.3% | $364,430 +7.8% |
| 2017 | $6,813 | $338,163 +11.5% |
| 2016 | $6,813 +14.5% | $303,342 +6.3% |
| 2015 | $5,953 | $285,378 +14.4% |
| 2014 | $5,953 | $249,421 +8% |
| 2013 | -- | $230,874 +1.1% |
| 2012 | -- | $228,289 +4% |
| 2011 | -- | $219,577 -0.1% |
| 2010 | -- | $219,753 -0.1% |
| 2009 | -- | $220,000 +3.4% |
| 2008 | -- | $212,837 -0.6% |
| 2007 | -- | $214,163 +6.7% |
| 2006 | -- | $200,631 +3.2% |
| 2005 | -- | $194,497 +648.1% |
| 2003 | -- | $26,000 |
Find assessor info on the county website
Monthly payment
Est. payment
Payment breakdown
Explore the cost of this home by adjusting the details. Changes won't be saved.Climate risks
Neighborhood: Auburn Springs
Nearby schools
Schools provided by the listing agent
- Elementary: Olson
- Middle: Curtis
- High: Allen
- District: Allen ISD
Source: NTREIS. This data may not be complete. We recommend contacting the local school district to confirm school assignments for this home.
Similar homes
- $500,0004 bd3 ba2.9k sqft812 Cascades Dr, Allen, TX 75002For Sale
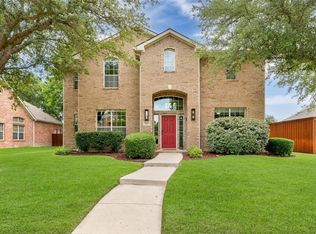 MLS ID #21281309, Stephanie Wells. NTREIS
- $565,0005 bd3 ba3.2k sqft615 Lone Ridge Way, Murphy, TX 75094For Sale
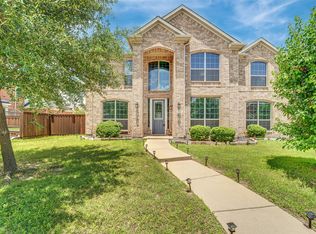 MLS ID #21400788, Jenny Dang. NTREIS
- $525,0005 bd3 ba3.2k sqft3303 Felicia Ct, McKinney, TX 75070For Sale
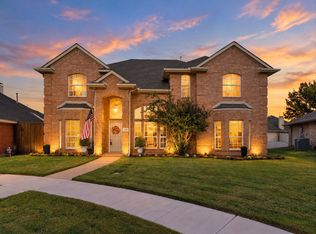 MLS ID #21408635, Vinny Andrea. NTREIS
- $599,9005 bd3 ba3.2k sqft7536 Kathryn Dr, Frisco, TX 75035For Sale
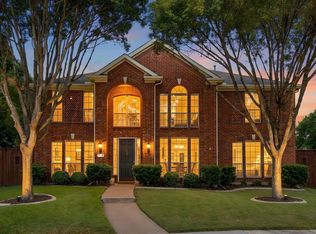 MLS ID #21414599, Vera Vasquez. NTREIS
