Stop the Car! Totally Renovated & Ready to Impress - A Modern Masterpiece awaits!
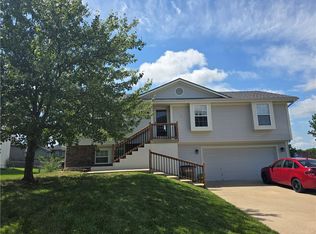
This isn't just a house; it's a lifestyle statement. From the moment you pull up to the striking exterior with its bold red door, you'll know this home is something special. Inside, prepare to be wowed by an open-concept sanctuary where every detail has been curated for contemporary luxury.
The gourmet kitchen is a true centerpiece, featuring a massive quartz island, custom white cabinetry with trendy gold hardware, and a sleek tile backsplash. Flowing effortlessly into the living area, you'll find soaring ceilings, a designer ceiling fan, and a magnificent floor-to-ceiling modern fireplace with a beautiful starburst accent.
Retreat to the primary suite, which offers a stunning bath experience: think opulent marble-style tile, a frameless glass rainfall shower with black and gold fixtures, and a custom double vanity. The second finished level is an entertainer's dream, complete with a fabulous wet bar featuring a chic geometric tile wall, more sleek quartz counters, and a unique display niche.
Additional highlights include:
Designer fixtures and lighting throughout.
Two distinct finished levels offering flexible living spaces.
A spacious 2-car garage with updated openers.
A newly enhanced, private backyard with vibrant green grass.
Large rooms with walk-in closets.
With all-new finishes and incredible attention to detail, this home is better than new. Don't wait—this one will be gone in a flash! Schedule your showing today!
Sold
Zillow last checked:
Listing updated:
Bought with:
Tamra Trickey, SP00235111
ReeceNichols - Leawood
Source: Heartland MLS as distributed by MLS GRID,MLS#: 2605468
Price history
| Date | Event | Price |
|---|---|---|
| 4/23/2026 | Sold | -- |
Source:  Heartland MLS as distributed by MLS GRID #2605468 Report a problem Heartland MLS as distributed by MLS GRID #2605468 Report a problem | ||
| 3/25/2026 | Pending sale | $315,000$172/sqft |
Source: Heartland MLS as distributed by MLS GRID #2605468 Report a problem | ||
| 3/24/2026 | Price change | $315,000-3.1%$172/sqft |
Source: Heartland MLS as distributed by MLS GRID #2605468 Report a problem | ||
| 3/20/2026 | Price change | $325,000-3%$177/sqft |
Source: Heartland MLS as distributed by MLS GRID #2605468 Report a problem | ||
| 3/6/2026 | Listed for sale | $335,000+109.4%$183/sqft |
Source: Heartland MLS as distributed by MLS GRID #2605468 Report a problem | ||
| 12/1/2015 | Sold | -- |
Source: Agent Provided Report a problem | ||
| 11/4/2015 | Listed for sale | $159,995+14.4%$87/sqft |
Source: RE/MAX Innovations #1963367 Report a problem | ||
| 1/6/2014 | Sold | -- |
Source: Agent Provided Report a problem | ||
| 11/5/2013 | Listed for sale | $139,900$76/sqft |
Source: Visual Tour #1857269 Report a problem | ||
| 8/1/2013 | Sold | -- |
Source: Public Record Report a problem | ||

Get a cash offer in 3 minutes
Find out how much your home could sell for in as little as 3 minutes with a no-obligation cash offer.
Estimated market value
$317,600
