Welcome to 1608 Colima Rd, Philadelphia — a beautifully updated single-family home situated on a quiet residential street, offering spacious living areas, modern finishes, and a private backyard perfect for entertaining. Step inside through the welcoming foyer, complete with a convenient coat closet. The newly updated kitchen features stylish shaker-style cabinetry, stainless steel appliances, and an impressive 8-foot granite countertop, providing plenty of space for meal preparation and casual dining. The dining room offers an additional row of cabinetry for extra storage, while the spacious living room features an attractive feature wall designed as the perfect focal point for your TV and entertainment area. Step outside to the large, privately fenced backyard, an ideal setting for family gatherings, summer barbecues, entertaining, or simply relaxing outdoors. Upstairs, the second floor offers four generously sized bedrooms, including a spacious primary suite with a walk-in closet and private en-suite bathroom with a standing shower. A second full hall bathroom features a three-piece layout with a bathtub. The finished lower level adds even more living space with a large family room featuring a fireplace, another full bathroom with a standing shower, and a spacious utility/laundry room. An attached garage provides additional convenience and storage. Additional improvements include vinyl plank flooring throughout, new siding, and new windows. With 4 bedrooms, 3 full bathrooms, multiple living spaces, a private fenced yard, and numerous updates, this move-in-ready home offers the space and flexibility today's buyers are looking for. Schedule your showing and come see everything 1608 Colima Rd has to offer!
For sale
$599,900
1608 Colima Rd, Philadelphia, PA 19115
4beds
2,297sqft
Single Family Residence
Built in 1981
6,440 Square Feet Lot
$577,900 Zestimate®
$261/sqft
$-- HOA
What's special
Stylish shaker-style cabinetryModern finishesNew sidingNew windowsLarge privately fenced backyardWelcoming foyerNewly updated kitchen
- 23 days
- 2,464
- 213
Likely to sell faster than
Zillow last checked:
Listing updated:
Listed by:
Kelly Zheng 267-888-1800,
A Plus Realtors LLC 2156182282
Source: Bright MLS,MLS#: PAPH2662956
Facts & features
Interior
Bedrooms & bathrooms
- Bedrooms: 4
- Bathrooms: 3
- Full bathrooms: 3
Basement
- Area: 0
Heating
- Forced Air, Central, Natural Gas
Cooling
- Central Air, Electric
Appliances
- Included: Gas Water Heater
Features
- Basement: Partially Finished,Garage Access,Improved,Walk-Out Access
- Has fireplace: No
Interior area
- Total structure area: 2,297
- Total interior livable area: 2,297 sqft
- Finished area above ground: 2,297
- Finished area below ground: 0
Property
Parking
- Total spaces: 1
- Parking features: Garage Faces Front, Attached, Driveway, Off Street
- Attached garage spaces: 1
- Has uncovered spaces: Yes
Accessibility
- Accessibility features: None
Features
- Levels: Multi/Split,Two
- Stories: 2
- Pool features: None
Lot
- Size: 6,440 Square Feet
- Dimensions: 53.00 x 122.00
Details
- Additional structures: Above Grade, Below Grade
- Parcel number: 562266100
- Zoning: RSA3
- Special conditions: Standard
Construction
Type & style
- Home type: SingleFamily
- Property subtype: Single Family Residence
Materials
- Frame
- Foundation: Brick/Mortar
Condition
- New construction: No
- Year built: 1981
Utilities & green energy
- Sewer: Public Sewer
- Water: Public
Community & HOA
Community
- Subdivision: None Available
HOA
- Has HOA: No
Location
- Region: Philadelphia
- Municipality: PHILADELPHIA
Financial & listing details
- Price per square foot: $261/sqft
- Tax assessed value: $484,600
- Annual tax amount: $6,783
- Date on market: 9/5/2026
- Listing agreement: Exclusive Right To Sell
- Ownership: Fee Simple
Estimated market value
$577,900
$549,000 - $607,000
$3,043/mo
Price history
| Date | Event | Price |
|---|---|---|
| 9/5/2026 | Listed for sale | $599,900+72.4%$261/sqft |
Source:  Bright MLS #PAPH2662956 Report a problem Bright MLS #PAPH2662956 Report a problem | ||
| 4/29/2026 | Sold | $348,000-3.3%$152/sqft |
Source: Bright MLS #PAPH2541792 Report a problem | ||
| 3/20/2026 | Pending sale | $359,900$157/sqft |
Source: Bright MLS #PAPH2541792 Report a problem | ||
| 3/10/2026 | Contingent | $359,900$157/sqft |
Source: Bright MLS #PAPH2541792 Report a problem | ||
| 2/25/2026 | Listed for sale | $359,900$157/sqft |
Source: Bright MLS #PAPH2541792 Report a problem | ||
| 10/15/2025 | Pending sale | $359,900$157/sqft |
Source: Bright MLS #PAPH2541792 Report a problem | ||
| 10/14/2025 | Contingent | $359,900$157/sqft |
Source: Bright MLS #PAPH2541792 Report a problem | ||
| 10/6/2025 | Listed for sale | $359,900$157/sqft |
Source: Bright MLS #PAPH2541792 Report a problem | ||
Public tax history
| Year | Property taxes | Tax assessment |
|---|---|---|
| 2025 | $6,035 +20% | $431,100 +20% |
| 2024 | $5,029 | $359,300 |
| 2023 | $5,029 +26% | $359,300 |
| 2022 | $3,992 | -- |
| 2021 | $3,992 +4.4% | -- |
| 2018 | $3,823 +17.2% | -- |
| 2017 | $3,263 -1.1% | -- |
| 2016 | $3,299 +0.5% | -- |
| 2015 | $3,283 | -- |
| 2014 | $3,283 +4% | $265,700 +613.3% |
| 2012 | $3,158 | $37,248 |
| 2011 | -- | $37,248 |
| 2010 | -- | $37,248 |
| 2009 | -- | $37,248 |
| 2008 | -- | $37,248 |
| 2007 | -- | $37,248 +7.5% |
| 2006 | -- | $34,656 |
| 2005 | -- | $34,656 |
| 2004 | -- | $34,656 |
| 2003 | -- | $34,656 +15% |
| 2002 | -- | $30,144 +1.7% |
| 2000 | -- | $29,632 |
| 1999 | -- | $29,632 |
Find assessor info on the county website
Monthly payment
Est. payment
Payment breakdown
Explore the cost of this home by adjusting the details. Changes won't be saved.Climate risks
Neighborhood: Bustleton
Nearby schools
Schools provided by the listing agent
- District: Philadelphia City
Source: Bright MLS. This data may not be complete. We recommend contacting the local school district to confirm school assignments for this home.
Similar homes
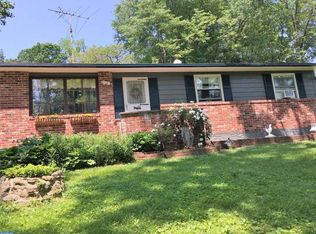
- $599,0003 bd3 ba2.1k sqft1242 June Rd, Huntingdon Valley, PA 19006For Sale
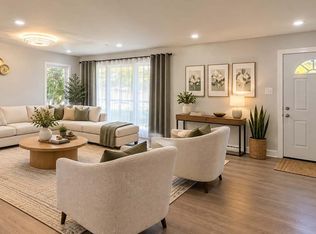
 MLS ID #PAMC2193676, Kelly Zheng, A Plus Realtors LLC. Bright MLS
 - $585,0004 bd2 ba1.8k sqft2023 Wharton Rd, Glenside, PA 19038For Sale
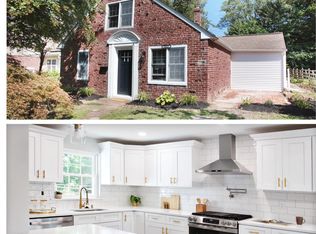 MLS ID #PAMC2193982, Paul Rhee, Realty Mark Cityscape-Huntingdon Valley. Bright MLS
 - $584,9003 bd2 ba2.2k sqft706 Moredon Rd, Jenkintown, PA 19046For Sale
 MLS ID #PAMC2188532, Marina Zaspel, Keller Williams Real Estate-Blue Bell. Bright MLS
 - $615,0004 bd3 ba2.5k sqft1102 S Fairview St, Riverside, NJ 08075For Sale
 MLS ID #NJBL2119536, Cristin Holloway, EXP Realty, LLC. Bright MLS
 - $489,9003 bd3 ba2k sqft10200 Haldeman Ave, Philadelphia, PA 19116For SaleMLS ID #PAPH2651698, Edward Mcdevitt, Rosedale Real Estate LLC. Bright MLS
- $645,0004 bd3 ba2.3k sqft2920 Rossiter Ave, Roslyn, PA 19001For SaleMLS ID #PAMC2193978, Paul Rhee, Realty Mark Cityscape-Huntingdon Valley. Bright MLS
- $549,9004 bd2 ba1.2k sqft262 Lea Ln, Warminster, PA 18974For SaleMLS ID #PABU2130948, Jonathan Geftman, American Dream Realty Service Corp.. Bright MLS
- $569,9004 bd2 ba1.6k sqft1128 Park Ave, Bensalem, PA 19020For SaleMLS ID #PABU2127008, Tony Green, Homestarr Realty. Bright MLS
- $619,9004 bd3 ba2.1k sqft101 Harvest Rd, Cherry Hill, NJ 08002For SaleMLS ID #NJCD2125972, Jo Mortimer, Long & Foster Real Estate, Inc.. Bright MLS
- $650,0004 bd3 ba2.5k sqft610 Burton Rd, Oreland, PA 19075For SaleMLS ID #PAMC2192110, Bill Hamberg, RE/MAX Central - Blue Bell. Bright MLS
- $559,9004 bd3 ba2k sqft418 Kingston Dr, Cherry Hill, NJ 08034For SaleMLS ID #NJCD2126602, Samuel Rifkin, Keller Williams Realty - Cherry Hill. Bright MLS
- $739,9004 bd3 ba2.5k sqft620 Sweetwater Dr, Feasterville Trevose, PA 19053For SaleMLS ID #PABU2129990, Yan Korol, Elite Realty Group Unl. Inc.. Bright MLS
- $599,0004 bd2 ba2.3k sqft4 Dutchtown Rd, Voorhees, NJ 08043For SaleMLS ID #NJCD2114914, Varinder Bal, EXP Realty, LLC. Bright MLS
- $649,9994 bd3 ba2.5k sqft1309 Marlkress Rd, Cherry Hill, NJ 08003For SaleMLS ID #NJCD2125642, Devin Dinofa, Keller Williams Realty - Moorestown. Bright MLS
- $579,0005 bd3 ba3.4k sqft39 Twilight Ln, Willingboro, NJ 08046For SaleMLS ID #NJBL2119142, Michelle Greco, Real Broker, LLC. Bright MLS
- $719,9004 bd3 ba1.9k sqft698 Beverly Rd, Holland, PA 18966For SaleMLS ID #PABU2130852, Alexis Cohen, Keller Williams Real Estate - Newtown. Bright MLS
- $514,9004 bd2 ba2k sqft1082 Edge Hill Rd, Abington, PA 19001For SaleMLS ID #PAMC2183216, Rich Cassell, KW Empower. Bright MLS
- $549,9005 bd3 ba2.5k sqft10 Tucker Ct, Willingboro, NJ 08046For SaleMLS ID #NJBL2119518, AARON GRADY, Nationwide Homes Realty. Bright MLS
- $425,0004 bd4 ba1.9k sqft1030 E Sedgwick St, Philadelphia, PA 19150For SaleMLS ID #PAPH2666904, Svetlana Frolenko, PA Homes Realty. Bright MLS
- $499,9995 bd4 ba2.7k sqft316 W Earlham Ter, Philadelphia, PA 19144For SaleMLS ID #PAPH2667938, Janell Carter, Keller Williams Main Line. Bright MLS
