Steps from the Monon Trail! This adorable 3BR/2BA yellow bungalow blends cottage charm - covered front porch, shake-shingle gables - with a bright open floor plan. LVP flooring throughout, sunny living room with transom windows, and a kitchen built for gathering: maple cabinets, center island, wraparound breakfast bar, and a full appliance package including gas range. Dedicated laundry room. The fully fenced backyard features a patio, fire pit area, and string lights, plus a detached garage and off-street parking. Minutes to Mass Ave, 16th Street dining, and downtown Indy!
Active
$350,000
1608 Columbia Ave, Indianapolis, IN 46202
3beds
1,200sqft
Residential, Single Family Residence
Built in 2006
4,791 Square Feet Lot
$-- Zestimate®
$292/sqft
$-- HOA
What's special
Fire pit areaDetached garageCovered front porchOff-street parkingShake-shingle gablesString lightsWraparound breakfast bar
- 51 days
- 203
- 11
Zillow last checked:
Listing updated:
Listed by:
Kristin Glassburn 317-513-4251,
@properties
Source: MIBOR as distributed by MLS GRID,MLS#: 22112547
Facts & features
Interior
Bedrooms & bathrooms
- Bedrooms: 3
- Bathrooms: 2
- Full bathrooms: 2
- Main level bathrooms: 2
- Main level bedrooms: 3
Primary bedroom
- Level: Main
- Area: 143 Square Feet
- Dimensions: 13x11
Bedroom 2
- Level: Main
- Area: 90 Square Feet
- Dimensions: 10x9
Bedroom 3
- Level: Main
- Area: 90 Square Feet
- Dimensions: 10x9
Dining room
- Level: Main
- Area: 90 Square Feet
- Dimensions: 10x9
Kitchen
- Level: Main
- Area: 169 Square Feet
- Dimensions: 13x13
Laundry
- Level: Main
- Area: 60 Square Feet
- Dimensions: 10x6
Living room
- Level: Main
- Area: 195 Square Feet
- Dimensions: 15x13
Heating
- Forced Air, Natural Gas
Cooling
- Central Air
Appliances
- Included: Dishwasher, Dryer, Disposal, Gas Oven, Refrigerator, Washer, MicroHood, Gas Water Heater
- Laundry: Main Level
Features
- Attic Access, High Ceilings, Walk-In Closet(s), Breakfast Bar, Ceiling Fan(s), High Speed Internet, Kitchen Island, Pantry
- Windows: Wood Work Painted
- Has basement: No
- Attic: Access Only
Interior area
- Total structure area: 1,200
- Total interior livable area: 1,200 sqft
Property
Parking
- Total spaces: 2
- Parking features: Detached
- Garage spaces: 2
Features
- Levels: One
- Stories: 1
- Patio & porch: Covered
- Exterior features: Smart Lock(s)
- Fencing: Fenced,Full
- Has view: Yes
- View description: Downtown
Lot
- Size: 4,791 Square Feet
- Features: Sidewalks, Storm Sewer, Street Lights
Details
- Parcel number: 490731213321000101
Construction
Type & style
- Home type: SingleFamily
- Architectural style: Bungalow,Ranch
- Property subtype: Residential, Single Family Residence
Materials
- Vinyl Siding
- Foundation: Block
Condition
- Updated/Remodeled
- New construction: No
- Year built: 2006
Details
- Builder name: Carley Custom Homes
Utilities & green energy
- Water: Public
Community & HOA
Community
- Security: Security System Owned
- Subdivision: S A Fletcher Jr North East
HOA
- Has HOA: No
Location
- Region: Indianapolis
Financial & listing details
- Price per square foot: $292/sqft
- Tax assessed value: $302,500
- Annual tax amount: $7,104
- Date on market: 7/16/2026
- Cumulative days on market: 53 days
Estimated market value
Not available
Estimated sales range
Not available
Not available
Price history
| Date | Event | Price |
|---|---|---|
| 7/16/2026 | Listed for sale | $350,000+24.6%$292/sqft |
Source:  MIBOR as distributed by MLS GRID #22112547 Report a problem MIBOR as distributed by MLS GRID #22112547 Report a problem | ||
| 9/14/2023 | Listing removed | -- |
Source: Zillow Rentals Report a problem | ||
| 8/24/2023 | Listed for rent | $2,900+3.6%$2/sqft |
Source: Zillow Rentals Report a problem | ||
| 3/21/2023 | Listing removed | -- |
Source: Zillow Rentals Report a problem | ||
| 2/28/2023 | Listed for rent | $2,800$2/sqft |
Source: Zillow Rentals Report a problem | ||
| 2/8/2023 | Listing removed | -- |
Source: Zillow Rentals Report a problem | ||
| 1/11/2023 | Listed for rent | $2,800$2/sqft |
Source: Zillow Rentals Report a problem | ||
| 7/12/2022 | Sold | $281,000+2.2%$234/sqft |
Source: MIBOR as distributed by MLS GRID #21855193 Report a problem | ||
| 6/13/2022 | Pending sale | $275,000$229/sqft |
Source: MIBOR as distributed by MLS GRID #21855193 Report a problem | ||
| 6/10/2022 | Listed for sale | $275,000+29.4%$229/sqft |
Source: MIBOR as distributed by MLS GRID #21855193 Report a problem | ||
| 11/4/2019 | Sold | $212,500-3.4%$177/sqft |
Source: Public Record Report a problem | ||
| 8/10/2019 | Listed for sale | $219,900$183/sqft |
Source: MIBOR REALTOR Association #21660954 Report a problem | ||
Public tax history
| Year | Property taxes | Tax assessment |
|---|---|---|
| 2025 | $7,105 +4.9% | $302,500 +1% |
| 2024 | $6,772 +102.8% | $299,400 +4.9% |
| 2023 | $3,339 +34.7% | $285,500 +2.3% |
| 2022 | $2,478 +20.9% | $279,000 +30.3% |
| 2021 | $2,051 +55.8% | $214,100 +20.4% |
| 2020 | $1,316 -1.1% | $177,800 +50.2% |
| 2019 | $1,331 +25% | $118,400 +1% |
| 2018 | $1,065 -55.2% | $117,200 +5.4% |
| 2017 | $2,378 +1.2% | $111,200 -1.2% |
| 2016 | $2,351 +1.2% | $112,500 +4.5% |
| 2014 | $2,324 +102.4% | $107,700 |
| 2013 | $1,148 | $107,700 +1.4% |
| 2012 | $1,148 | $106,200 +16.4% |
| 2011 | -- | $91,200 |
| 2010 | $810 +11.4% | $91,200 |
| 2009 | $727 | $91,200 -8.7% |
| 2007 | -- | $99,900 |
Find assessor info on the county website
Monthly payment
Est. payment
Payment breakdown
Explore the cost of this home by adjusting the details. Changes won't be saved.Climate risks
Neighborhood: Martindale-Brightwood
Nearby schools
Schools provided by the listing agent
- Elementary: Center for Inquiry School 27
- High: Arsenal Technical High School
Source: MIBOR as distributed by MLS GRID. This data may not be complete. We recommend contacting the local school district to confirm school assignments for this home.
Similar homes
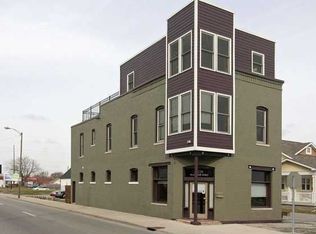
- $350,0002 bd3 ba1.3k sqft1547 Yandes St, Indianapolis, IN 46202Active
 MLS ID #22105400, Kalliopi Nikou, @properties. MIBOR as distributed by MLS GRID
 - $380,0003 bd3 ba1.6k sqft916 N Oriental St, Indianapolis, IN 46202Active
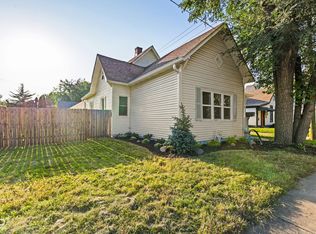 MLS ID #22124472, Matthew Wehner, Gardner Property Group. MIBOR as distributed by MLS GRID
 - $359,9002 bd2 ba1.1k sqft318 E Saint Clair St, Indianapolis, IN 46202Active
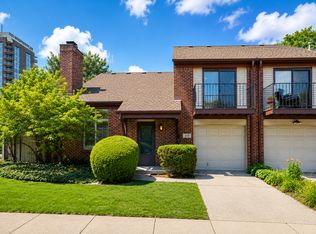 MLS ID #22122872, Travis Carpenter, Indiana Ford Realty LLC. MIBOR as distributed by MLS GRID
 - $349,0003 bd2 ba1.2k sqft2419 N New Jersey St, Indianapolis, IN 46205Active
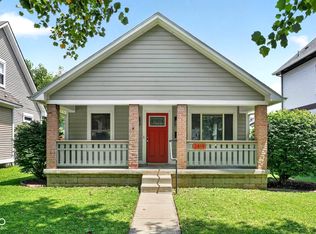 MLS ID #22116518, Clair Purtell, F.C. Tucker Company. MIBOR as distributed by MLS GRID
