Skip main navigation
Sold for $602,500
  • $602,500

    1608 Coolidge Ave, Severn, MD 21144

    3beds
    2,600sqft
    Single Family Residence
    Built in 2009
    6,688 Square Feet Lot
    $612,800 Zestimate®
    $232/sqft
    $3,353 Estimated rent

    Home value

    $612,800

    $570,000 - $662,000

    $3,353/mo

    Zestimate® history
    Loading
    Loading...

    Owner options

    List your home for rent

    $3,353/mo

    Rent Zestimate®

    Find your next renter with Zillow Rental Manager. Plus, with online applications, you can quickly screen prospective tenants – for free.

    Learn more

    $3,353/mo

    Rent Zestimate®

    Refinance and save

    $3,654/mo

    Est. payment

    Refinancing to a lower rate could help reduce your monthly payments and save thousands over the life of the loan.

    See today's rates

    $3,654/mo

    Est. payment

    Explore your selling options

    Work with a Zillow partner agent

    Leverage their expertise and Zillow's premium Showcase listings to get your home seen by more buyers.

    Get started

    List with your own agent

    Get your home in front of millions of buyers by listing it on Zillow.

    Learn how to do it

    Sell it yourself

    Take full control of how buyers see your home on Zillow by listing For Sale by Owner (FSBO).

    List your home

    What's special

    Gorgeous fireplace centerpieceFinished basementHuge walk-in closetBeautifully updated kitchenVersatile bonus areaBrand-new composite deckNew hvac
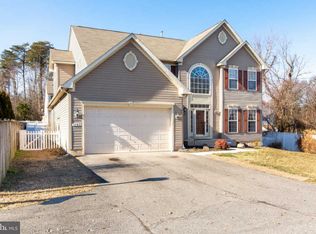
    **OPEN HOUSE: Saturday, 4/5/2025 11 AM-1 PM and Sunday, 4/6/2025 1-3PM** Welcome home to this beautiful 3-story colonial featuring 3 bedrooms, 2.5 baths, and approximately 2,400 square feet of finished living space, right in the heart of Severn! An inviting and open floor plan welcomes you from the moment you step inside! The main level features a spacious living room with a gorgeous fireplace centerpiece, seamlessly flowing into the dining area and a beautifully updated kitchen. Granite countertops, white cabinetry, subway tile backsplash, an island, and an oversized pantry make this kitchen the perfect gathering space. Just off the kitchen, a versatile bonus area offers many possibilities—whether as a sitting room, playroom, or home office! Upstairs, retreat to the extra-large primary suite, complete with a huge walk-in closet and an updated en-suite bath. Three generously sized bedrooms, an additional full bath, and a convenient second-floor laundry room complete the upper level. The finished basement provides even more flexible living space—ideal for an additional family room, home theater, gym, or playroom. Plus, it's already prepped for a bathroom installation! Step outside to enjoy the brand-new composite deck ($20,000 upgrade!) overlooking the fully fenced backyard—perfect for outdoor entertaining for the summer! Additional major updates include: New Roof (2024) - $20,000, New HVAC (2024) - $18,000, New Deck (2024) - $20,000, Hot Water Heater (2018). Zoned to Ridgeway Elementary, Old Mill Middle North, and the NEW Severn Run High School!!! Located just 5 miles from Fort Meade, 25 minutes to Baltimore, and less than an hour to DC, this home offers both convenience and comfort in a prime location! Come tour this beautiful home today! **ASSUMABLE VA LOAN 3%!***

    Zillow last checked:

    Listing updated:

    Listed by:

    Nancy Gowan 858-603-2774,

    Real Broker, LLC - Annapolis

    Bought with:

    Lindsay Moiles, RSR006518

    Cummings & Co. Realtors

    Source: Bright MLS,MLS#: MDAA2108480MLS Logo

    Facts & features

    Interior

    Bedrooms & bathrooms
    • Bedrooms: 3
    • Bathrooms: 3
    • Full bathrooms: 2
    • 1/2 bathrooms: 1
    • Main level bathrooms: 1
    Bedroom 1
    • Features: Flooring - Carpet, Ceiling Fan(s), Walk-In Closet(s), Primary Bedroom - Sitting Area
    • Level: Upper
    Bedroom 2
    • Features: Flooring - Carpet, Ceiling Fan(s)
    • Level: Upper
    Bedroom 3
    • Features: Flooring - Carpet, Ceiling Fan(s)
    • Level: Upper
    Bathroom 1
    • Features: Bathroom - Tub Shower, Flooring - Vinyl
    • Level: Upper
    Bathroom 2
    • Features: Bathroom - Tub Shower, Flooring - Vinyl
    • Level: Upper
    Foyer
    • Features: Flooring - Vinyl
    • Level: Main
    Half bath
    • Level: Main
    Kitchen
    • Features: Granite Counters, Double Sink, Flooring - Vinyl, Pantry
    • Level: Main
    Laundry
    • Features: Flooring - Vinyl
    • Level: Upper
    Living room
    • Features: Flooring - HardWood, Ceiling Fan(s), Fireplace - Gas
    • Level: Main
    Other
    • Features: Flooring - Vinyl
    • Level: Main
    Heating
    • Heat Pump, Forced Air, Natural Gas
    Cooling
    • Ceiling Fan(s), Central Air, Electric
    Appliances
    • Included: Microwave, Dishwasher, Disposal, Dryer, Self Cleaning Oven, Oven, Oven/Range - Electric, Refrigerator, Washer, Water Heater, Electric Water Heater
    • Laundry: Upper Level, Laundry Room
    Features
    • Attic, Ceiling Fan(s), Combination Dining/Living, Dining Area, Family Room Off Kitchen, Open Floorplan, Kitchen - Country, Kitchen Island, Primary Bath(s), Recessed Lighting, Upgraded Countertops, Walk-In Closet(s), Bathroom - Tub Shower, 2 Story Ceilings, Dry Wall, 9'+ Ceilings, Cathedral Ceiling(s)
    • Flooring: Carpet, Hardwood, Laminate, Wood
    • Doors: Six Panel, Sliding Glass
    • Windows: Window Treatments
    • Basement: Full,Improved,Heated,Partially Finished,Sump Pump
    • Number of fireplaces: 1
    • Fireplace features: Gas/Propane, Heatilator, Mantel(s), Glass Doors
    Interior area
    • Total structure area: 2,600
    • Total interior livable area: 2,600 sqft
    • Finished area above ground: 1,800
    • Finished area below ground: 800

    Property

    Parking
    • Total spaces: 2
    • Parking features: Garage Faces Front, Inside Entrance, Garage Door Opener, Asphalt, Attached, Driveway
    • Attached garage spaces: 2
    • Has uncovered spaces: Yes
    Accessibility
    • Accessibility features: None
    Features
    • Levels: Three
    • Stories: 3
    • Patio & porch: Deck
    • Exterior features: Sidewalks
    • Pool features: None
    • Fencing: Wood,Full
    • Has view: Yes
    • View description: Garden
    Lot
    • Size: 6,688 sqft
    • Features: Corner Lot
    Details
    • Additional structures: Above Grade, Below Grade
    • Parcel number: 020415590226552
    • Zoning: R5
    • Special conditions: Standard

    Construction

    Type & style
    • Home type: SingleFamily
    • Architectural style: Colonial
    • Property subtype: Single Family Residence
    Materials
    • Vinyl Siding
    • Foundation: Slab
    • Roof: Asphalt
    Condition
    • New construction: No
    • Year built: 2009

    Utilities & green energy

    • Sewer: Public Sewer
    • Water: Public

    Community & neighborhood

    Security
    • Security features: Fire Sprinkler System
    Location
    • Region: Severn
    • Subdivision: Colonial Woods

    HOA & financial

    HOA
    • Has HOA: Yes
    • HOA fee: $42 monthly
    • Amenities included: Common Grounds
    • Services included: Common Area Maintenance
    • Association name: COLONIAL WOODS

    Other

    Other facts
    • Listing agreement: Exclusive Right To Sell
    • Ownership: Fee Simple

    Price history

    DateEventPrice
    5/6/2025Sold$602,500+7.6%$232/sqft
    Source: Bright MLS #MDAA2108480 Report a problem
    4/7/2025Contingent$559,900$215/sqft
    Source: Bright MLS #MDAA2108480 Report a problem
    4/3/2025Listed for sale$559,900+15.9%$215/sqft
    Source: Bright MLS #MDAA2108480 Report a problem
    4/21/2023Listing removed--
    Source: Bright MLS #MDAA461348 Report a problem
    4/19/2021Sold$483,000$186/sqft
    Source: Public Record Report a problem
    3/16/2021Pending sale$483,000+9.8%$186/sqft
    Source: Bright MLS #MDAA461348 Report a problem
    3/12/2021Listed for sale$439,990+0.4%$169/sqft
    Source: Bright MLS #MDAA461348 Report a problem
    4/17/2009Sold$438,155+90.5%$169/sqft
    Source: Public Record Report a problem
    9/10/2008Sold$230,000$88/sqft
    Source: Public Record Report a problem

    Public tax history

    YearProperty taxesTax assessment
    2025$5,364 +16.1%$444,400 +5.3%
    2024$4,621 +5.9%$422,033 +5.6%
    2023$4,364 +10.7%$399,667 +5.9%
    2022$3,943 +1.5%$377,300 +1.5%
    2021$3,884 +1.5%$371,633 +1.5%
    2020$3,828 +1.5%$365,967 +1.6%
    2019$3,772 +4.8%$360,300 +1.5%
    2018$3,599 +1%$354,933 +1.5%
    2017$3,563 $349,567 -11.4%
    2016-- $394,600
    2015-- $394,600
    2014-- $394,600 -1.1%
    2013-- $398,800
    2012-- $398,800
    2011-- $398,800 -11.4%
    2010-- $450,060 +256.1%
    2009-- $126,370 +31.6%
    2008-- $96,020

    Find assessor info on the county website

    Neighborhood: 21144

    Nearby schools

    GreatSchools rating
    Schools provided by the listing agent
    • Elementary: Ridgeway
    • Middle: Old Mill Middle North
    • High: Severn Run
    • District: Anne Arundel County Public Schools

    Source: Bright MLS. This data may not be complete. We recommend contacting the local school district to confirm school assignments for this home.

    Get a cash offer in 3 minutes
    Find out how much your home could sell for in as little as 3 minutes with a no-obligation cash offer.
    Estimated market value
    $612,800
    Get a cash offer in 3 minutes
    Find out how much your home could sell for in as little as 3 minutes with a no-obligation cash offer.
    Estimated market value
    $612,800