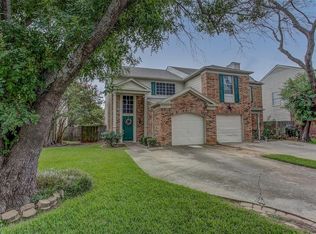
Beautiful remodeled town home in Arlington, conveniently located off I20 and next to shopping, grocery and MORE! Property Highlights vinyl flooring, granite counter tops, stainless steal appliances, updated plumbing fixtures, and MORE! Downstairs is the kitchen, laundry, half bath, living room, and dining room. Upstairs features 2 nice sized bedrooms with walk in closets and totally refinished ensuite bathrooms. Pets are on a case by case basis.
Sold
Price Unknown
1608 Creek Bank Ln #Q, Arlington, TX 76014
2beds
1,101sqft
Townhouse
Built in 1985
3,267 Square Feet Lot
$-- Zestimate®
$--/sqft
$-- Estimated rent
Home value
Not available
Estimated sales range
Not available
Not available
Zestimate® history
Owner options
List your home for rent
Find your next renter with Zillow Rental Manager. Plus, with online applications, you can quickly screen prospective tenants – for free.
Refinance and save
$60/mo
Est. payment
Refinancing to a lower rate could help reduce your monthly payments and save thousands over the life of the loan.
$60/mo
Est. payment
Explore your selling options
Work with a Zillow partner agent
Leverage their expertise and Zillow's premium Showcase listings to get your home seen by more buyers.
Get startedList with your own agent
Get your home in front of millions of buyers by listing it on Zillow.
Learn how to do itSell it yourself
Take full control of how buyers see your home on Zillow by listing For Sale by Owner (FSBO).
List your homeWhat's special
Updated plumbing fixturesDining roomGranite counter topsVinyl flooringWalk in closetsHalf bathTotally refinished ensuite bathrooms
Zillow last checked:
Listing updated:
Listed by:
Kay Lopez 0657518 863-450-6206,
Keller Williams Realty 817-329-8850
Bought with:
Tanya O'neil
Great Western Realty
Source: NTREIS,MLS#: 21118712
Facts & features
Interior
Bedrooms & bathrooms
- Bedrooms: 2
- Bathrooms: 3
- Full bathrooms: 2
- 1/2 bathrooms: 1
Primary bedroom
- Features: En Suite Bathroom, Walk-In Closet(s)
- Level: Second
- Dimensions: 0 x 0
Bedroom
- Features: En Suite Bathroom, Walk-In Closet(s)
- Level: Second
- Dimensions: 0 x 0
Living room
- Level: First
- Dimensions: 0 x 0
Heating
- Central, Electric
Cooling
- Central Air, Electric
Appliances
- Included: Dishwasher, Electric Range, Disposal, Microwave
- Laundry: Common Area, Washer Hookup, Dryer Hookup, ElectricDryer Hookup
Features
- Decorative/Designer Lighting Fixtures, Open Floorplan
- Flooring: Carpet, Luxury Vinyl Plank
- Has basement: No
- Number of fireplaces: 1
- Fireplace features: Wood Burning
Interior area
- Total interior livable area: 1,101 sqft
Property
Parking
- Total spaces: 1
- Parking features: Covered, Driveway, Garage, Garage Door Opener, On Site
- Attached garage spaces: 1
- Has uncovered spaces: Yes
Features
- Levels: Two
- Stories: 2
- Patio & porch: Patio
- Pool features: None, Community
- Fencing: Fenced,Wood
Lot
- Size: 3,267 Square Feet
Details
- Parcel number: 05475600
Construction
Type & style
- Home type: Townhouse
- Property subtype: Townhouse
- Attached to another structure: Yes
Materials
- Brick
- Foundation: Slab
- Roof: Composition
Condition
- Year built: 1985
Utilities & green energy
- Sewer: Public Sewer
- Water: Public
- Utilities for property: Sewer Available, Water Available
Community & HOA
Community
- Features: Pool
- Subdivision: Maybrook Add
HOA
- Has HOA: Yes
- Services included: All Facilities
- HOA fee: $60 monthly
- HOA name: Maybank Estates
- HOA phone: 000-000-0000
Location
- Region: Arlington
Financial & listing details
- Date on market: 12/4/2025
- Cumulative days on market: 4 days
- Listing terms: Cash,Conventional,FHA,VA Loan
Price history
| Date | Event | Price |
|---|---|---|
| 12/22/2025 | Sold | -- |
Source: NTREIS #21118712 Report a problem | ||
| 12/16/2025 | Pending sale | $199,000$181/sqft |
Source: NTREIS #21118712 Report a problem | ||
| 12/9/2025 | Contingent | $199,000$181/sqft |
Source: NTREIS #21118712 Report a problem | ||
| 12/4/2025 | Listed for sale | $199,000$181/sqft |
Source: NTREIS #21118712 Report a problem | ||
Public tax history
Tax history is unavailable.
Neighborhood: East
Nearby homes
- $208,9002 bd2 ba1.1k sqft1608 Creek Bank Ln, Arlington, TX 76014Off Market
- $243,1003 bd3 ba1.6k sqft1610 Creek Bank Ln, Arlington, TX 76014Off Market

- $210,0002 bd2 ba1.2k sqft1606 Creek Bank Ln, Arlington, TX 76014Off Market
- $251,5003 bd2 ba1.6k sqft1614 Creek Bank Ln, Arlington, TX 76014Off Market
- $255,5003 bd3 ba1.6k sqft1604 Creek Bank Ln, Arlington, TX 76014Off Market
- $145,7822 bd2 ba1.2k sqft1602 Creek Bank Ln, Arlington, TX 76014Off Market
- $--2 bd3 ba1.2k sqft1616 Creek Bank Ln, Arlington, TX 76014Sold
- $331,4004 bd3 ba2.1k sqft3621 Palmer Ct, Arlington, TX 76014Off Market
Nearby schools
GreatSchools rating
- 5/10McNutt Elementary SchoolGrades: PK-6Distance: 1 mi
- 3/10Workman Junior High SchoolGrades: 7-8Distance: 1 mi
- 3/10Bowie High SchoolGrades: 9-12Distance: 1.9 mi
Schools provided by the listing agent
- Elementary: Burgin
- High: Bowie
- District: Arlington ISD
Source: NTREIS. This data may not be complete. We recommend contacting the local school district to confirm school assignments for this home.
- Texas
- Tarrant County
- Arlington
- 76014
- East
- 1608 Creek Bank Ln Unit Q
Nearby cities
Nearby neighborhoods
Nearby zip codes
Other Arlington Topics
