Welcome to 1608 Curry Dr – A Warm & Welcoming Ranch in the Heart of Lyndhurst! This charming, well-kept home combines comfort, convenience, and modern updates, offering the perfect setting for easy living. Step inside to a bright and spacious living room filled with natural light, featuring beautiful hardwood flooring and fresh neutral paint that complements any style. The updated eat-in kitchen is a true standout with high-quality cabinetry, stainless steel appliances, granite countertops, tile backsplash, and a cozy dining area—ideal for everyday meals and family moments. Two inviting bedrooms sit off the main living space, each offering hardwood floors, crisp paint, and a peaceful atmosphere. A modern, updated full bathroom completes the first floor. The finished lower level extends your living space with a warm rec room accented by classic wood paneling, plus a convenient half bath and a dedicated laundry/utility room—perfect for storage, hobbies, or play. Step outside to discover an amazing fully fenced backyard—large, private, and ready for gatherings. Enjoy the patio for grilling and relaxing, plus a storage shed and an attached 1-car garage for added convenience. Move-in ready and full of charm, this lovely Lyndhurst ranch delivers the perfect blend of comfort, style, and practicality. Don’t miss it!
Closed
$220,000
1608 Curry Dr, Lyndhurst, OH 44124
2beds
1,202sqft
Single Family Residence
Built in 1948
9,404 Square Feet Lot
$224,500 Zestimate®
$183/sqft
$1,725 Estimated rent
Home value
$224,500
$207,000 - $245,000
$1,725/mo
Zestimate® history
Owner options
List your home for rent
$1,725/mo
Rent Zestimate®
Find your next renter with Zillow Rental Manager. Plus, with online applications, you can quickly screen prospective tenants – for free.
$1,725/mo
Rent Zestimate®
Refinance and save
$1,645/mo
Est. payment
Refinancing to a lower rate could help reduce your monthly payments and save thousands over the life of the loan.
$1,645/mo
Est. payment
Explore your selling options
Work with a Zillow partner agent
Leverage their expertise and Zillow's premium Showcase listings to get your home seen by more buyers.
Get startedList with your own agent
Get your home in front of millions of buyers by listing it on Zillow.
Learn how to do itSell it yourself
Take full control of how buyers see your home on Zillow by listing For Sale by Owner (FSBO).
List your homeWhat's special
Stainless steel appliancesGranite countertopsHigh-quality cabinetryConvenient half bathTile backsplashUpdated eat-in kitchenFresh neutral paint
Zillow last checked:
Listing updated:
Listed by:
Terry Young 216-400-5224 Terryyoung@theyoungteam.com,
Keller Williams Greater Metropolitan
Bought with:
Tony Formisano, 2021003959
XRE
Source: MLS Now,MLS#: 5172856 Originating MLS: Akron Cleveland Association of REALTORS
Originating MLS: Akron Cleveland Association of REALTORSFacts & features
Interior
Bedrooms & bathrooms
- Bedrooms: 2
- Bathrooms: 2
- Full bathrooms: 1
- 1/2 bathrooms: 1
- Main level bathrooms: 1
- Main level bedrooms: 2
Heating
- Forced Air, Gas
Cooling
- Central Air
Appliances
- Included: Dryer, Dishwasher, Microwave, Range, Refrigerator, Washer
- Laundry: In Basement
Features
- Ceiling Fan(s)
- Basement: Full,Partially Finished
- Has fireplace: No
Interior area
- Total structure area: 1,202
- Total interior livable area: 1,202 sqft
- Finished area above ground: 856
- Finished area below ground: 346
Property
Parking
- Total spaces: 1
- Parking features: Attached, Garage
- Attached garage spaces: 1
Features
- Levels: One
- Stories: 1
- Patio & porch: Patio
- Fencing: Fenced
Lot
- Size: 9,404 Square Feet
Details
- Additional structures: Shed(s)
- Parcel number: 71316031
- Special conditions: Standard
Construction
Type & style
- Home type: SingleFamily
- Architectural style: Ranch
- Property subtype: Single Family Residence
Materials
- Aluminum Siding, Vinyl Siding
- Roof: Asphalt,Shingle
Condition
- Year built: 1948
Utilities & green energy
- Sewer: Public Sewer
- Water: Public
Community & HOA
Community
- Subdivision: Chakford Builders Richmond Park
HOA
- Has HOA: No
Location
- Region: Lyndhurst
Financial & listing details
- Price per square foot: $183/sqft
- Tax assessed value: $159,100
- Annual tax amount: $3,911
- Date on market: 11/21/2025
- Cumulative days on market: 3 days
Price history
| Date | Event | Price |
|---|---|---|
| 12/23/2025 | Sold | $220,000+12.9%$183/sqft |
Source:  MLS Now #5172856 Report a problem MLS Now #5172856 Report a problem | ||
| 11/24/2025 | Pending sale | $194,900$162/sqft |
Source: MLS Now #5172856 Report a problem | ||
| 11/21/2025 | Listed for sale | $194,900+22.5%$162/sqft |
Source: MLS Now #5172856 Report a problem | ||
| 10/28/2021 | Sold | $159,100+4.7%$132/sqft |
Source: MLS Now #4314723 Report a problem | ||
| 9/14/2021 | Pending sale | $152,000$126/sqft |
Source: MLS Now #4314723 Report a problem | ||
| 9/7/2021 | Listed for sale | $152,000+67%$126/sqft |
Source: MLS Now #4314723 Report a problem | ||
| 3/28/2003 | Sold | $91,000-4.2%$76/sqft |
Source: Public Record Report a problem | ||
| 10/22/2002 | Sold | $95,000$79/sqft |
Source: Public Record Report a problem | ||
Public tax history
| Year | Property taxes | Tax assessment |
|---|---|---|
| 2025 | $4,184 +11.7% | $55,690 |
| 2024 | $3,746 +14% | $55,690 +41.1% |
| 2023 | $3,287 +0.6% | $39,480 |
| 2022 | $3,268 +0.9% | $39,480 |
| 2021 | $3,238 +7% | $39,480 +22.1% |
| 2020 | $3,025 +8.2% | $32,340 |
| 2019 | $2,797 -2.3% | $32,340 |
| 2018 | $2,862 -1.6% | $32,340 +7.1% |
| 2017 | $2,908 +0.8% | $30,210 |
| 2016 | $2,885 | $30,210 |
| 2015 | $2,885 -1.3% | $30,210 -2% |
| 2014 | $2,922 +1.4% | $30,840 |
| 2013 | $2,881 +2.4% | $30,840 |
| 2012 | $2,813 -0.7% | $30,840 -12.9% |
| 2011 | $2,834 +899.9% | $35,390 |
| 2010 | $283 -89.9% | $35,390 |
| 2009 | $2,816 -2.7% | $35,390 -9% |
| 2008 | $2,896 +8.8% | $38,890 |
| 2007 | $2,661 +0.6% | $38,890 |
| 2006 | $2,646 +8% | $38,890 +13.4% |
| 2005 | $2,449 +8.9% | $34,300 |
| 2004 | $2,249 +7% | $34,300 |
| 2003 | $2,102 +5.8% | $34,300 +10.5% |
| 2002 | $1,987 -46.2% | $31,050 |
| 2001 | $3,692 +7.1% | $31,050 |
| 2000 | $3,447 | $31,050 |
Find assessor info on the county website
Neighborhood: 44124
Nearby homes
- $188,7002 bd1 ba1.9k sqft1612 Curry Dr, Lyndhurst, OH 44124Off Market
- $178,7002 bd2 ba1k sqft1600 Curry Dr, Lyndhurst, OH 44124Off Market
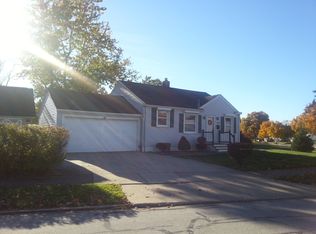
- $185,0002 bd1 ba840 sqft5204 Bridgewater Rd, Lyndhurst, OH 44124Sold
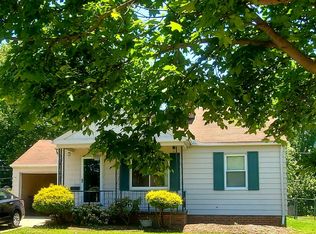
- $205,9002 bd1 ba840 sqft1616 Curry Dr, Lyndhurst, OH 44124Off Market
- $158,6002 bd1 ba840 sqft5198 Bridgewater Rd, Lyndhurst, OH 44124Off Market
- $180,7002 bd1 ba1k sqft1620 Curry Dr, Lyndhurst, OH 44124Off Market
- $166,6002 bd1 ba840 sqft1599 Curry Dr, Lyndhurst, OH 44124Off Market
- $172,7002 bd1 ba840 sqft5194 Bridgewater Rd, Lyndhurst, OH 44124Off Market
Nearby schools
GreatSchools rating
- 9/10Sunview Elementary SchoolGrades: K-3Distance: 0.7 mi
- 5/10Memorial Junior High SchoolGrades: 7-8Distance: 1.1 mi
- 5/10Brush High SchoolGrades: 9-12Distance: 0.7 mi
Schools provided by the listing agent
- District: South Euclid-Lyndhurst - 1829
Source: MLS Now. This data may not be complete. We recommend contacting the local school district to confirm school assignments for this home.
Get a cash offer in 3 minutes
Find out how much your home could sell for in as little as 3 minutes with a no-obligation cash offer.
Estimated market value
$224,500
Get a cash offer in 3 minutes
Find out how much your home could sell for in as little as 3 minutes with a no-obligation cash offer.
Estimated market value
$224,500
- Ohio
- Cuyahoga County
- Lyndhurst
- 44124
- 1608 Curry Dr
Nearby cities
Nearby zip codes
Other Lyndhurst Topics
