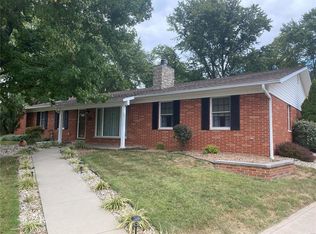
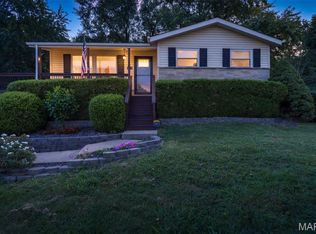
Discover the enduring charm of 1608 Daleview ST, Columbia IL 62236, a single-family residence built in 1966. This property offers a unique opportunity to create your ideal living space within a home that has stood the test of time, ready for new memories to be made. The residence provides three comfortable bedrooms, offering versatile spaces for rest, hobbies, or a home office. A well-appointed bathroom serves the home, designed for everyday convenience. There is an attached 2 car Heated garage, as well as a 2 car Detached garage that has the comforts of Heating and Cooling. There is an opportunity for AUTO ENTHUSIASTS to add their own air compressor with lines that are run in the garage and into the basement and ample workspace in this climate controlled garage. GREAT for Camper, Jeep, Motorcycle or additional storage. This property invites you to envision your future here. Schedule a viewing today to experience the potential of 1608 Daleview ST.
Active
Listed by: Keller Williams Pinnacle • Donald J Voelker • 618-304-8005
$299,500
1608 Daleview Dr, Columbia, IL 62236
3beds
1,420sqft
Single Family Residence
Built in 1966
0.42 Acres Lot
$-- Zestimate®
$211/sqft
$-- HOA
What's special
Climate controlled garageWell-appointed bathroomThree comfortable bedrooms
- 8 hours
- 106
- 2
Zillow last checked:
Listing updated:
Listed by:
Donald J Voelker 618-304-8005,
Keller Williams Pinnacle
Source: MARIS,MLS#: 26055702 Originating MLS: Southwestern Illinois Board of REALTORS
Originating MLS: Southwestern Illinois Board of REALTORSFacts & features
Interior
Bedrooms & bathrooms
- Bedrooms: 3
- Bathrooms: 1
- Full bathrooms: 1
- Main level bathrooms: 1
- Main level bedrooms: 3
Primary bedroom
- Features: Floor Covering: Carpeting
- Level: Main
- Area: 143
- Dimensions: 11x13
Bedroom 2
- Features: Floor Covering: Carpeting
- Level: Main
- Area: 100
- Dimensions: 10x10
Bedroom 2
- Features: Floor Covering: Carpeting
- Level: Main
- Area: 120
- Dimensions: 10x12
Bathroom
- Features: Floor Covering: Laminate
- Level: Main
- Area: 56
- Dimensions: 7x8
Basement
- Description: Unfinished
Dining room
- Features: Floor Covering: Wood
- Level: Main
- Area: 150
- Dimensions: 10x15
Kitchen
- Features: Floor Covering: Ceramic Tile
- Level: Main
- Area: 143
- Dimensions: 13x11
Living room
- Features: Floor Covering: Carpeting
- Level: Main
- Area: 255
- Dimensions: 17x15
Sunroom
- Features: Floor Covering: Carpeting
- Area: 210
- Dimensions: 14x15
Heating
- Natural Gas
Cooling
- Central Air
Features
- Has basement: Yes
- Number of fireplaces: 1
- Fireplace features: Gas
Interior area
- Total structure area: 1,420
- Total interior livable area: 1,420 sqft
- Finished area above ground: 1,420
Property
Parking
- Total spaces: 4
- Parking features: Additional Parking, Attached, Detached
- Garage spaces: 4
Features
- Levels: One
- Patio & porch: Glass Enclosed
Lot
- Size: 0.42 Acres
- Dimensions: 45' x 174' x 100' x 202'
- Features: Back Yard, Corner Lot, Cul-De-Sac, Front Yard
Details
- Additional structures: Garage(s)
- Parcel number: 0409351016000
- Special conditions: Listing As Is
Construction
Type & style
- Home type: SingleFamily
- Architectural style: Ranch
- Property subtype: Single Family Residence
Materials
- Brick, Plaster
Condition
- Year built: 1966
Details
- Builder name: Schueler Bros.
Utilities & green energy
- Electric: Ameren
- Sewer: Public Sewer
- Water: Public
- Utilities for property: Electricity Connected, Natural Gas Connected, Sewer Connected, Underground Utilities
Community & HOA
Community
- Subdivision: Evergreen Terrace
HOA
- Has HOA: No
Location
- Region: Columbia
Financial & listing details
- Price per square foot: $211/sqft
- Tax assessed value: $244,350
- Annual tax amount: $4,216
- Date on market: 9/9/2026
- Listing terms: Cash,Conventional,FHA,USDA Loan
- Electric utility on property: Yes
Estimated market value
Not available
Estimated sales range
Not available
Not available
Price history
| Date | Event | Price |
|---|---|---|
| 9/9/2026 | Listed for sale | $299,500$211/sqft |
Source:  MARIS #26055702 Report a problem MARIS #26055702 Report a problem | ||
Public tax history
| Year | Property taxes | Tax assessment |
|---|---|---|
| 2024 | $4,288 +69.4% | $81,450 +8.1% |
| 2023 | $2,531 -33.5% | $75,350 +4.4% |
| 2022 | $3,805 | $72,160 +10.9% |
| 2021 | -- | $65,080 +0.2% |
| 2020 | -- | $64,970 +1.2% |
| 2019 | -- | $64,170 +4.9% |
| 2018 | $3,603 | $61,150 -1.9% |
| 2017 | $3,603 | $62,312 +0.1% |
| 2016 | $3,603 +17.6% | $62,220 +0.1% |
| 2015 | $3,063 +1.4% | $62,140 +3.9% |
| 2014 | $3,020 | $59,810 +9.7% |
| 2012 | $3,020 | $54,530 -2% |
| 2011 | -- | $55,640 -1.1% |
| 2010 | -- | $56,280 -5.9% |
| 2009 | -- | $59,790 +2.5% |
| 2008 | -- | $58,310 -6.4% |
| 2007 | -- | $62,300 |
Find assessor info on the county website
Monthly payment
Est. payment
Payment breakdown
Explore the cost of this home by adjusting the details. Changes won't be saved.Climate risks
Neighborhood: 62236
Nearby schools
Schools provided by the listing agent
- Elementary: Columbia Dist 4
- Middle: Columbia Dist 4
- High: Columbia
Source: MARIS. This data may not be complete. We recommend contacting the local school district to confirm school assignments for this home.
Similar homes
- $250,0003 bd2 ba1.7k sqft205 Gardner St, Columbia, IL 62236For Sale

 MLS ID #26042436, Summer H Penet, Nettwork Global. MARIS
 - $--4 bd3 ba1.9k sqft2911 Meramar Dr, Saint Louis, MO 63129Auction
 Auction.com 2
 - $--3 bd2 ba1.3k sqft420 N 4th St, Dupo, IL 62239Auction
 Auction.com 2
 - $284,9004 bd2 ba1.8k sqft1998 Ridgeway Dr, Arnold, MO 63010For Sale
 MLS ID #26055303, Rodney Wallner, Berkshire Hathaway HomeServices Select Properties. MARIS
 - $295,0003 bd2 ba1.4k sqft619 Robin Dr, Arnold, MO 63010For SaleMLS ID #26054335, Misty M Whetstone, Hearth 2 Home LLC. MARIS
- $289,0003 bd2 ba1.7k sqft306 Jo Mar Ave, Smithton, IL 62285For SaleMLS ID #26054825, Gina M Costello, Nester Realty. MARIS
- $278,0003 bd2 ba1.1k sqft9775 Radio Dr, Saint Louis, MO 63123For SaleMLS ID #26052898, Jeff X Zheng, RE/MAX Platinum. MARIS
- $375,0003 bd3 ba1.8k sqft427 S Park Ave, Saint Louis, MO 63119For SaleMLS ID #26057888, John M Jackson, John Jackson Neighborhood Real Estate Company, LLC. MARIS
- $297,0003 bd2 ba2k sqft871 Wycliffe Ct, Saint Louis, MO 63125For SaleMLS ID #26052109, Ben Lytle, Opendoor Brokerage LLC. MARIS
- $240,0003 bd2 ba1k sqft158 E Donaldson Dr, Saint Louis, MO 63129For SaleMLS ID #26057236, Alexis K Hicks, Nettwork Global. MARIS
- $375,0003 bd2 ba1.3k sqft137 Huntleigh Forest Dr, Saint Louis, MO 63122For SaleMLS ID #26055111, Ethan E Miller, Gateway Real Estate. MARIS
- $265,0002 bd2 ba1k sqft6730 Hancock Ave, Saint Louis, MO 63139For SaleMLS ID #26057812, Jenifer E Garcia, Garcia Properties. MARIS
- $267,0004 bd3 ba2k sqft125 Country Club Acres, Belleville, IL 62223For SaleMLS ID #25066478, Jessica M Mettler, Coldwell Banker Brown Realtors. MARIS
