Welcome to this beautifully maintained 3-bedroom, 1-bathroom home offering 1,089 sq. ft. of comfortable living space on a 7,013 sq. ft. lot. The home features warm wood floors, elegant crown molding, custom windows and shutters, and ceiling fans throughout. The kitchen is thoughtfully appointed with Corian countertops and maple cabinetry, providing both style and functionality. Additional highlights include central air conditioning and heating, K-Copper plumbing throughout, tankless water heater, and a water softening system. Outside, enjoy beautifully manicured front and rear lawns, automatic sprinklers, and a private backyard perfect for relaxing or entertaining. The covered brick patio creates an inviting outdoor living space and features ceiling fans for added comfort. A spacious 2-car garage provides convenient parking and storage. A well-cared-for home with numerous quality features, this property offers comfort, privacy, and excellent indoor-outdoor living.
For sale
$835,000
1608 Delford Ave, Duarte, CA 91010
3beds
1,089sqft
Residential, Single Family Residence
Built in 1949
7,013 Square Feet Lot
$827,700 Zestimate®
$767/sqft
$-- HOA
What's special
- 4 days
- 259
- 13
Zillow last checked:
Listing updated:
Listed by:
Edward Brown DRE # 01187960 213-598-5555,
Edward Brown 213-598-5555
Source: CLAW,MLS#: 26876725
Facts & features
Interior
Bedrooms & bathrooms
- Bedrooms: 3
- Bathrooms: 1
- Full bathrooms: 1
Rooms
- Room types: Breakfast Area, Center Hall, Living Room, Dining Room, Patio Covered
Bathroom
- Features: Tile, Shower Over Tub
Kitchen
- Features: Corian Counters, Galley Kitchen
Heating
- Central
Cooling
- Air Conditioning, Attic Fan, Ceiling Fan(s), Central Air
Appliances
- Included: Dishwasher, Disposal, Water Conditioner, Water Filter, Gas Water Heater, Tankless Water Heater
- Laundry: In Kitchen, Gas Dryer Hookup
Features
- Crown Molding, Ceiling Fan(s), Eat-in Kitchen, Formal Dining Rm
- Flooring: Carpet, Hardwood, Wood Under Carpet
- Windows: Custom Window Covering, Double Pane Windows, Screens, Shutters
- Has fireplace: No
- Fireplace features: None
Interior area
- Total structure area: 1,089
- Total interior livable area: 1,089 sqft
Property
Parking
- Parking features: Detached, Garage - 2 Car, Garage Is Detached, Driveway
- Has garage: Yes
- Has uncovered spaces: Yes
Accessibility
- Accessibility features: None
Features
- Levels: One
- Entry location: Living Room
- Patio & porch: Brick, Covered
- Pool features: None
- Spa features: None
- Fencing: Block,Wrought Iron,Fenced Yard
- Has view: Yes
- View description: Mountain(s)
- Waterfront features: None
Lot
- Size: 7,013 Square Feet
- Dimensions: 52 x 136
- Features: Back Yard, Curbs, Front Yard, Landscaped, Lawn, Lot-Level/Flat, Single Lot, Street Lighting, Yard, City Lot
Details
- Additional structures: Shed(s)
- Parcel number: 8528003024
- Zoning: DUR16500*
- Special conditions: Standard
- Other equipment: Attic Fan
Construction
Type & style
- Home type: SingleFamily
- Architectural style: California Bungalow
- Property subtype: Residential, Single Family Residence
Materials
- Stucco, Wood Siding, Wainscotting
- Foundation: Raised
- Roof: Composition
Condition
- Updated/Remodeled
- Year built: 1949
Utilities & green energy
- Sewer: In Street Paid
- Water: District
Community & HOA
Community
- Security: Exterior Security Lights, Carbon Monoxide Detector(s), Smoke Detector(s)
HOA
- Has HOA: No
Location
- Region: Duarte
Financial & listing details
- Price per square foot: $767/sqft
- Tax assessed value: $342,782
- Date on market: 9/15/2026
- Inclusions: Two detached Storage Sheds
- Road surface type: Asphalt, Paved
Estimated market value
$827,700
$786,000 - $869,000
$3,664/mo
Price history
| Date | Event | Price |
|---|---|---|
| 9/15/2026 | Listed for sale | $835,000+267%$767/sqft |
Source:  CLAW #26876725 Report a problem CLAW #26876725 Report a problem | ||
| 6/26/2002 | Sold | $227,500+82.7%$209/sqft |
Source: Public Record Report a problem | ||
| 12/23/1994 | Sold | $124,500-16.7%$114/sqft |
Source: Public Record Report a problem | ||
| 5/18/1994 | Sold | $149,414$137/sqft |
Source: Public Record Report a problem | ||
Public tax history
| Year | Property taxes | Tax assessment |
|---|---|---|
| 2026 | -- | $342,782 +2% |
| 2025 | $4,945 +3.5% | $336,061 +2% |
| 2024 | $4,778 +2.9% | $329,473 +2% |
| 2023 | $4,645 +2.5% | $323,013 +2% |
| 2022 | $4,534 +1.3% | $316,681 +2% |
| 2021 | $4,477 +6.1% | $310,473 +1% |
| 2020 | $4,218 | $307,290 +2% |
| 2019 | $4,218 +6.3% | $301,265 +2% |
| 2018 | $3,968 | $295,358 +2% |
| 2017 | $3,968 +3.1% | $289,567 +2% |
| 2016 | $3,848 +1.6% | $283,890 +1.5% |
| 2015 | $3,786 +3.1% | $279,627 +2% |
| 2014 | $3,671 | $274,151 +2.5% |
| 2012 | -- | $267,563 +2% |
| 2011 | -- | $262,318 +0.8% |
| 2010 | -- | $260,358 -0.2% |
| 2009 | -- | $260,977 +2% |
| 2008 | -- | $255,861 +2% |
| 2007 | -- | $250,846 +2% |
| 2006 | -- | $245,929 |
| 2005 | -- | $245,929 +4% |
| 2004 | -- | $236,381 +1.9% |
| 2003 | -- | $232,050 +63.9% |
| 2002 | -- | $141,551 +4% |
| 2000 | -- | $136,057 |
Find assessor info on the county website
Monthly payment
Est. payment
Payment breakdown
Explore the cost of this home by adjusting the details. Changes won't be saved.Climate risks
Neighborhood: 91010
Similar homes
- $735,0002 bd2 ba1.2k sqft1437 Santo Domingo Ave, Duarte, CA 91010For Sale
 MLS ID #CV26199305, Colette Leech, KELLER WILLIAMS REALTY. CRMLS
 - $898,0003 bd2 ba1.2k sqft550 Greenbank Ave, Duarte, CA 91010For Sale
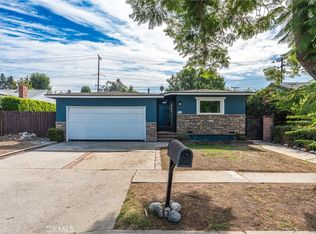 MLS ID #AR26188265, Elizabeth Gallegos, Re/Max Premier Properties. CRMLS
 - $735,0003 bd2 ba961 sqft2036 Citrus View Ave, Duarte, CA 91010For Sale
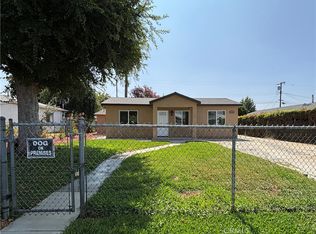 MLS ID #WS26135209, LI PING LEI, Pinnacle Real Estate Group. CRMLS
 - $730,0002 bd1 ba866 sqft1931 Delford Ave, Duarte, CA 91010For Sale
 MLS ID #AR26156324, Shih Huang, Wetrust Realty. CRMLS
Local buyer's agents are ready to help
